 (601) 906-4467
  houston@primoslandandhomes.com


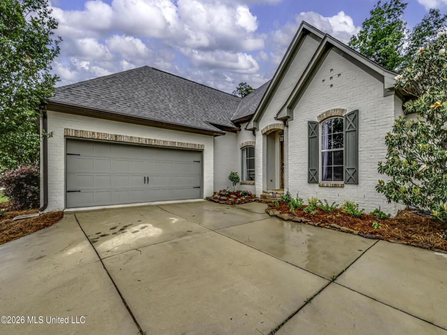


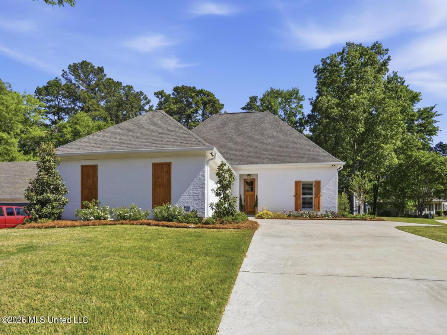
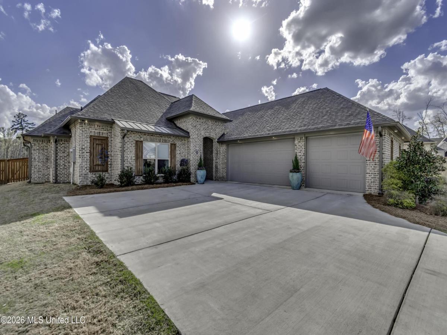
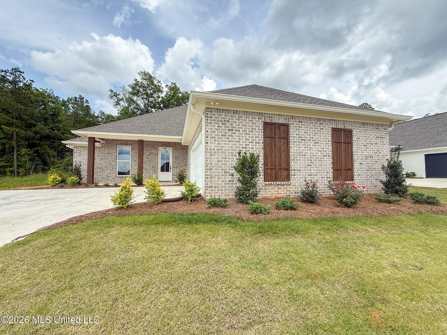
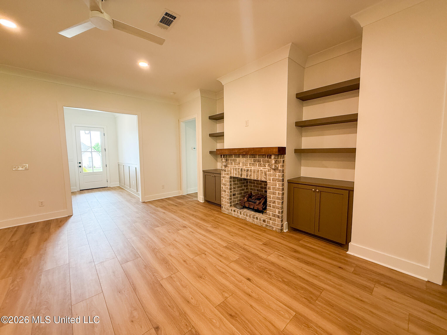
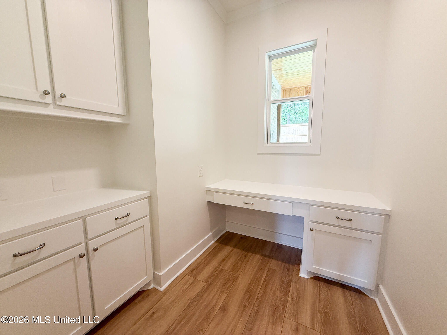
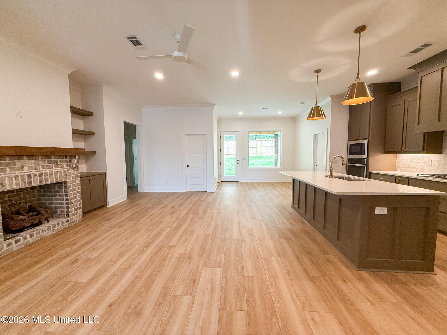
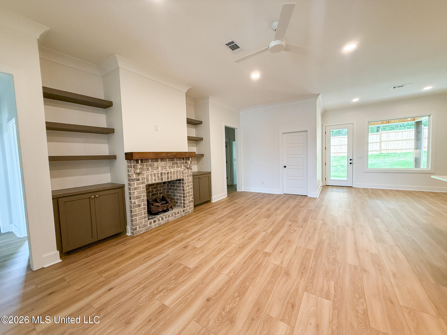
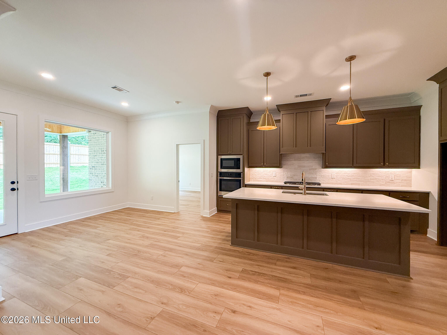
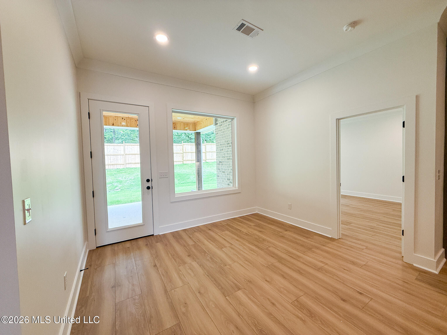
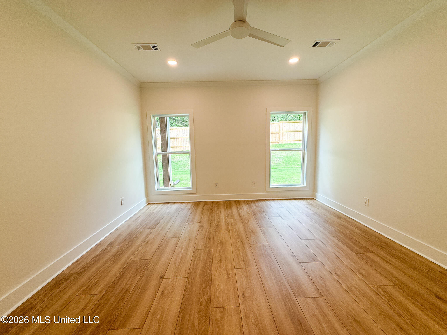
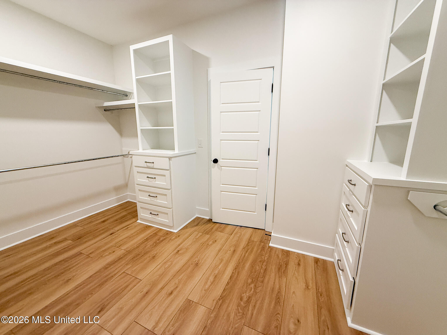
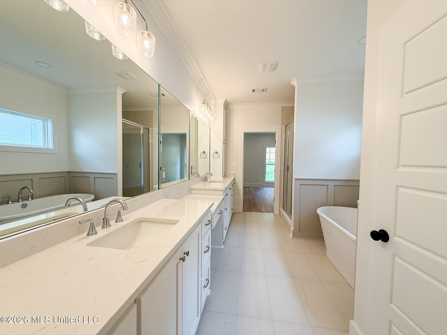
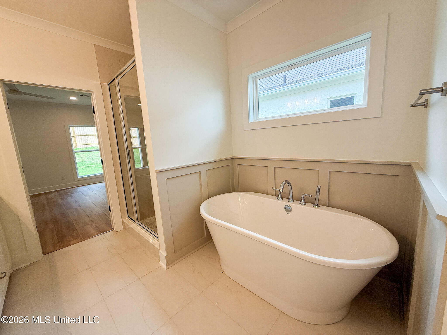
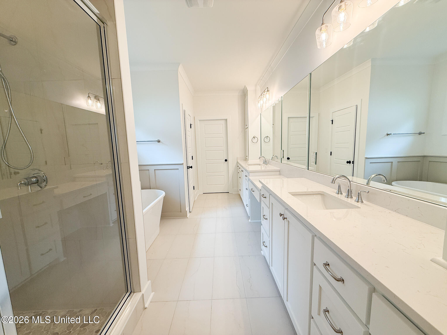
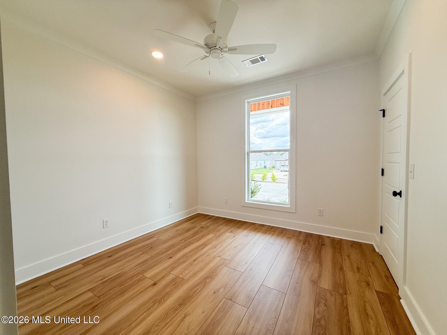
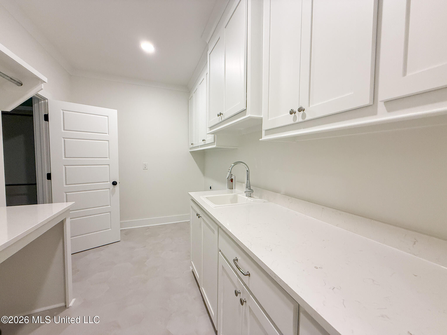
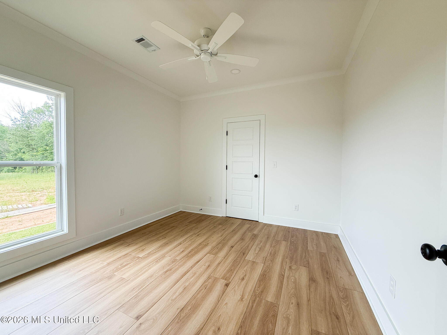
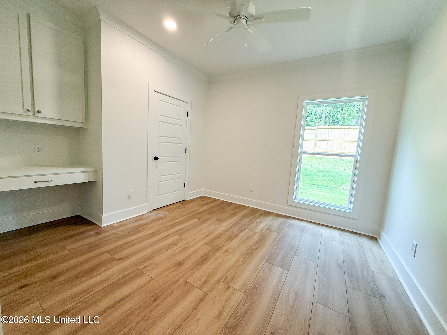
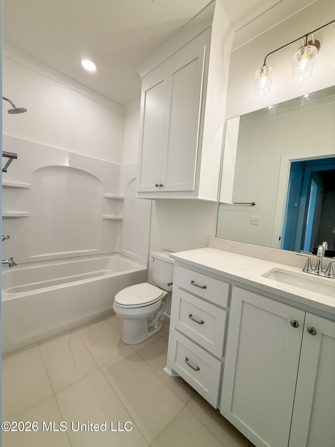
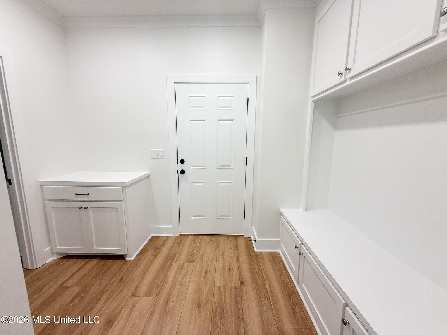
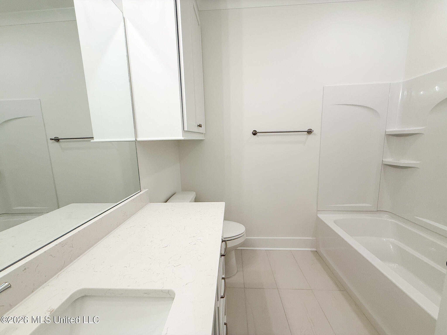
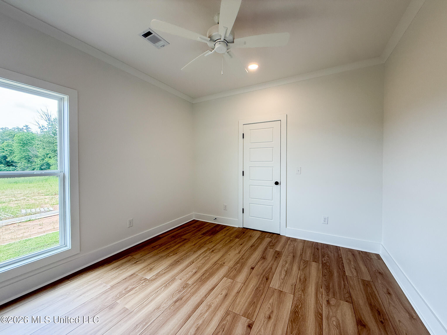
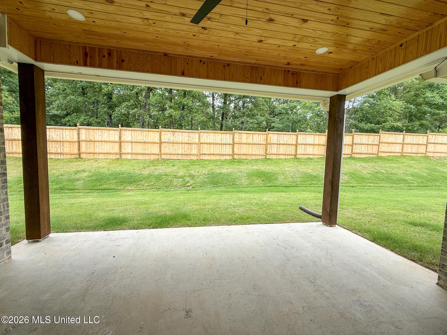
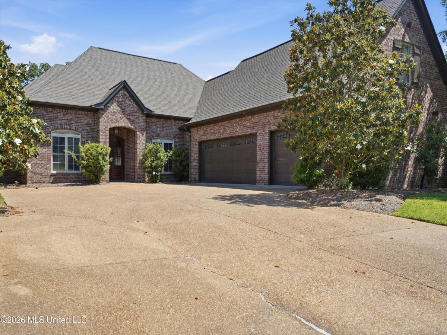
Great 3 Bedroom, 2.5 Bathroom Split Plan Home in Scottish Hills just minutes from Schools, Shopping, and Entertainment. This Home offers right at 2,000 Square Feet of Heated and Cooled Living Space with Tall Ceilings and a Functional, Open Layout. The Living Area features LVP Flooring that flows through the Main Living Areas, Kitchen, and Primary Bedroom, along with a Brick Fireplace, and connects well with the Kitchen and Dining Space. The Kitchen offers Granite Countertops, Double-Basin Sink, Stainless Steel Appliances including Gas Range and Oven, Built-In Microwave, and Dishwasher, along with Ample Cabinet Storage, a Peninsula with Bar Seating, and an Eat-In Area. Just off the Kitchen, the Primary Suite includes a Jetted Tub, Separate Shower, Double Vanities with Granite Countertops, and a Large Walk-In Closet. Bedrooms 2 and 3 are located on the Opposite Side of the Home and share a Full Bathroom. The Home also includes a Half Bath and a Laundry Room with a Sink and Additional Workspace. Out back, you will find a Large Covered Porch and Extended Concrete Patio overlooking a Spacious Yard with Wooded Privacy Behind the Home. Scottish Hills Amenities include a Neighborhood Pool and Clubhouse. Conveniently located near the Ross Barnett Reservoir, Lakeland Drive, Northwest Rankin Schools, Shopping, and Dining.
Property Details
Price:
$354,900
MLS #:
4148101
Status:
Active
Beds:
3
Baths:
2.5
Address:
612 Macbeth Street
Type:
Single Family
Subtype:
Single Family Residence
Subdivision:
The Gardens Of Scottish Hills
City:
Brandon
Listed Date:
May 2, 2026
State:
MS
Finished Sq Ft:
2,000
Total Sq Ft:
2,000
ZIP:
39047
Lot Size:
13,504 sqft / 0.31 acres (approx)
Year Built:
2015
See this Listing
Mortgage Calculator
Schools
School District:
Rankin CO Dist
Elementary School:
Northshore,N/A
Middle School:
Northwest Rankin Middle,N/A
High School:
Northwest Rankin
Interior
Appliances
Dishwasher, Microwave, Stainless Steel Appliance(s)
Bathrooms
2 Full Bathrooms, 1 Half Bathroom
Cooling
Central Air
Fireplaces Total
1
Heating
Central
Exterior
Construction Materials
Brick
Exterior Features
None
Parking Features
Concrete, Driveway, Garage
Roof
Shingle
Financial
HOA Includes
Insurance, Pool Service, Taxes
Taxes
$4,200
Map
Community
- Address612 Macbeth Street Brandon MS
- SubdivisionThe Gardens Of Scottish Hills
- CityBrandon
- CountyRankin
- Zip Code39047
Similar Listings Nearby
- 102 Michael Cove
Brandon, MS$460,000
4.13 miles away
- 340 Oakville Circle
Brandon, MS$459,900
3.93 miles away
- 348 Oakville Circle
Brandon, MS$459,900
3.86 miles away
- 304 Fairway Cove
Brandon, MS$455,000
4.80 miles away
- 101 Sandstone Drive
Brandon, MS$450,000
1.25 miles away
- 350 Oakville Circle
Brandon, MS$449,900
3.84 miles away
- 729 Bearing Way
Brandon, MS$449,900
2.44 miles away
- 913 Waters Edge
Brandon, MS$449,900
2.55 miles away
- 352 Oakville Circle
Brandon, MS$445,900
3.86 miles away
- 317 Gladeview Place
Brandon, MS$444,900
3.73 miles away



















612 Macbeth Street
Brandon, MS
LIGHTBOX-IMAGES