 (601) 906-4467
  houston@primoslandandhomes.com


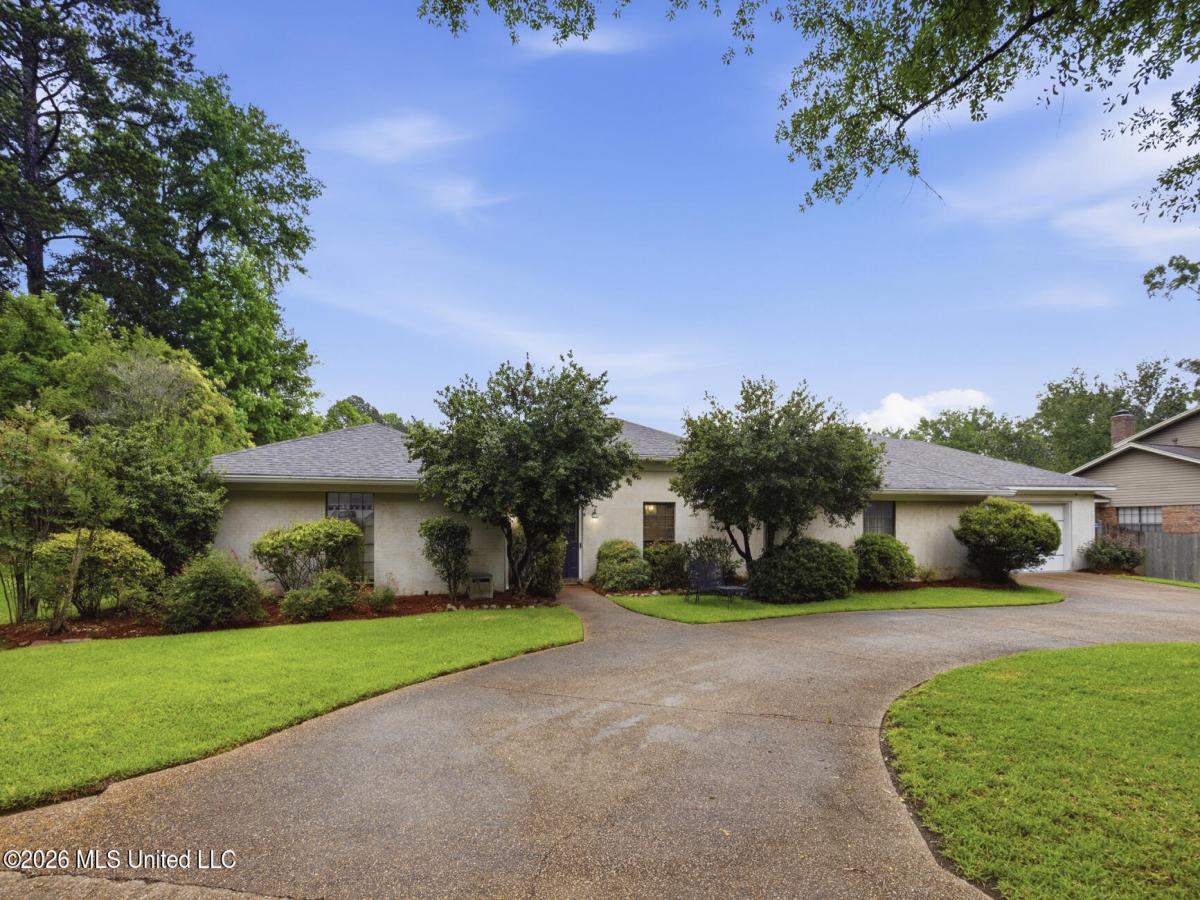


Don’t miss this one! Brand new roof! Fresh paint, no carpet! This home features all the living spaces that meets every need. Stunning ranch-style single-family home in the desirable Mill Creek subdivision, this spacious residence offers five oversized bedrooms and a thoughtfully designed split floor plan for maximum privacy. Enter into a welcoming foyer leading to a formal dining room and wood lined walls in a beautiful formal living area with brick fireplace. The home flows seamlessly into an open kitchen with an island overlooking the family room with built ins and a welcoming bar for relaxation. The kitchen has a spacious breakfast area and/or keeping room area. This area also features a huge pantry and convenient half bath. The luxurious primary suite includes separate vanities, dual closets, a soaking tub, and separate showers, while a second master bedroom with en suite bath provides flexibility for guests or multi-generational living. Three additional spacious bedrooms share a well-appointed bath. Fresh paint and new can lights, with updated fans. Step outside to a landscaped backyard oasis with a pergola adjacent to the Gazebo and a seating area, perfect for entertaining or relaxing. The laundry utility room is an amazing space that can house both a extra freezer, fridge and so many cabinets! An oversized 2 car garage offers a full-size workshop and extra storage. This home combines elegance, functionality, and comfort in one incredible package. Rainbird sprinkler system and landscaping lighting. Don’t miss the opportunity to make it yours!
Property Details
Price:
$460,000
MLS #:
4150175
Status:
Active
Beds:
5
Baths:
3.5
Address:
102 Michael Cove
Type:
Single Family
Subtype:
Single Family Residence
Subdivision:
Mill Creek
City:
Brandon
Listed Date:
May 21, 2026
State:
MS
Finished Sq Ft:
3,721
Total Sq Ft:
3,721
ZIP:
39047
Lot Size:
13,504 sqft / 0.31 acres (approx)
Year Built:
1979
See this Listing
Mortgage Calculator
Schools
School District:
Rankin CO Dist
Elementary School:
Northwest Elementary School,N/A
Middle School:
Northwest,N/A
High School:
Northwest
Interior
Appliances
Gas Water Heater, Tankless Water Heater, 5 Burner, Cooktop, Dishwasher, Disposal, Exhaust Fan, Gas Cooktop, Microwave, Oven
Bathrooms
3 Full Bathrooms, 1 Half Bathroom
Cooling
Ceiling Fan(s), Central Air, Exhaust Fan
Fireplaces Total
1
Flooring
Ceramic Tile, Laminate, Tile
Heating
Central, Fireplace(s), Natural Gas
Laundry Features
Electric Dryer Hookup, Inside, Laundry Room, Main Level
Exterior
Architectural Style
Ranch
Community Features
Clubhouse, Pool, Tennis Court(s)
Construction Materials
Brick
Exterior Features
Landscaping Lights, Lighting, Private Entrance, Private Yard, Rain Gutters
Other Structures
Gazebo, Pergola
Parking Features
Attached, Circular Driveway, Garage, Driveway
Roof
Shingle, Asphalt
Security Features
Secured Garage/ Parking, Smoke Detector(s)
Financial
HOA Includes
Management, Pool Service
Taxes
$2,532
Map
Community
- Address102 Michael Cove Brandon MS
- SubdivisionMill Creek
- CityBrandon
- CountyRankin
- Zip Code39047
Similar Listings Nearby
- 324 Concert Street
Flowood, MS$594,000
3.43 miles away
- 801 Woodland Pine Street
Flowood, MS$589,000
2.90 miles away
- 246 Arbor Trail
Brandon, MS$589,000
3.91 miles away
- 112 Biltmore Cove
Flowood, MS$585,000
2.11 miles away
- 910 Bald Eagle Drive
Brandon, MS$580,289
3.98 miles away
- 1008 Crepe Myrtle Drive
Brandon, MS$572,470
4.04 miles away
- 1009 Sapphire Crossing
Flowood, MS$569,900
1.25 miles away
- 100 Chance Cove
Brandon, MS$569,000
2.30 miles away
- 272 Arbor Trail
Brandon, MS$560,000
3.92 miles away
- 907 Audubon Point Drive
Brandon, MS$559,900
1.29 miles away





















102 Michael Cove
Brandon, MS
LIGHTBOX-IMAGES