 (601) 906-4467
  houston@primoslandandhomes.com


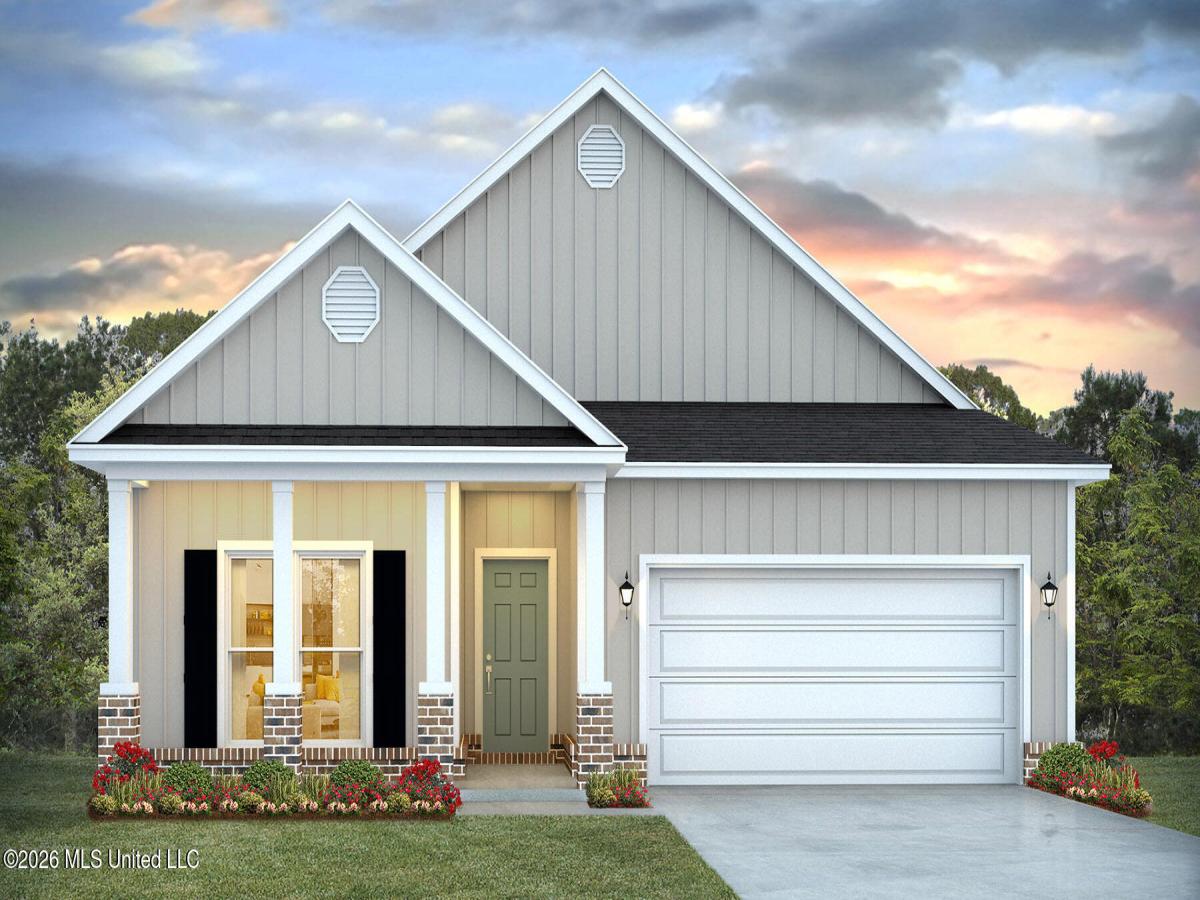


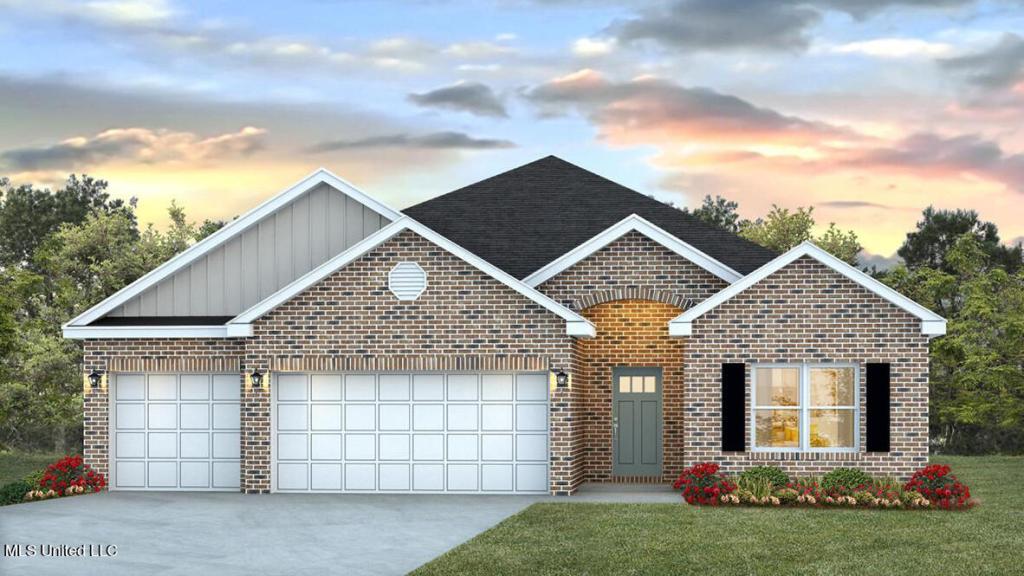
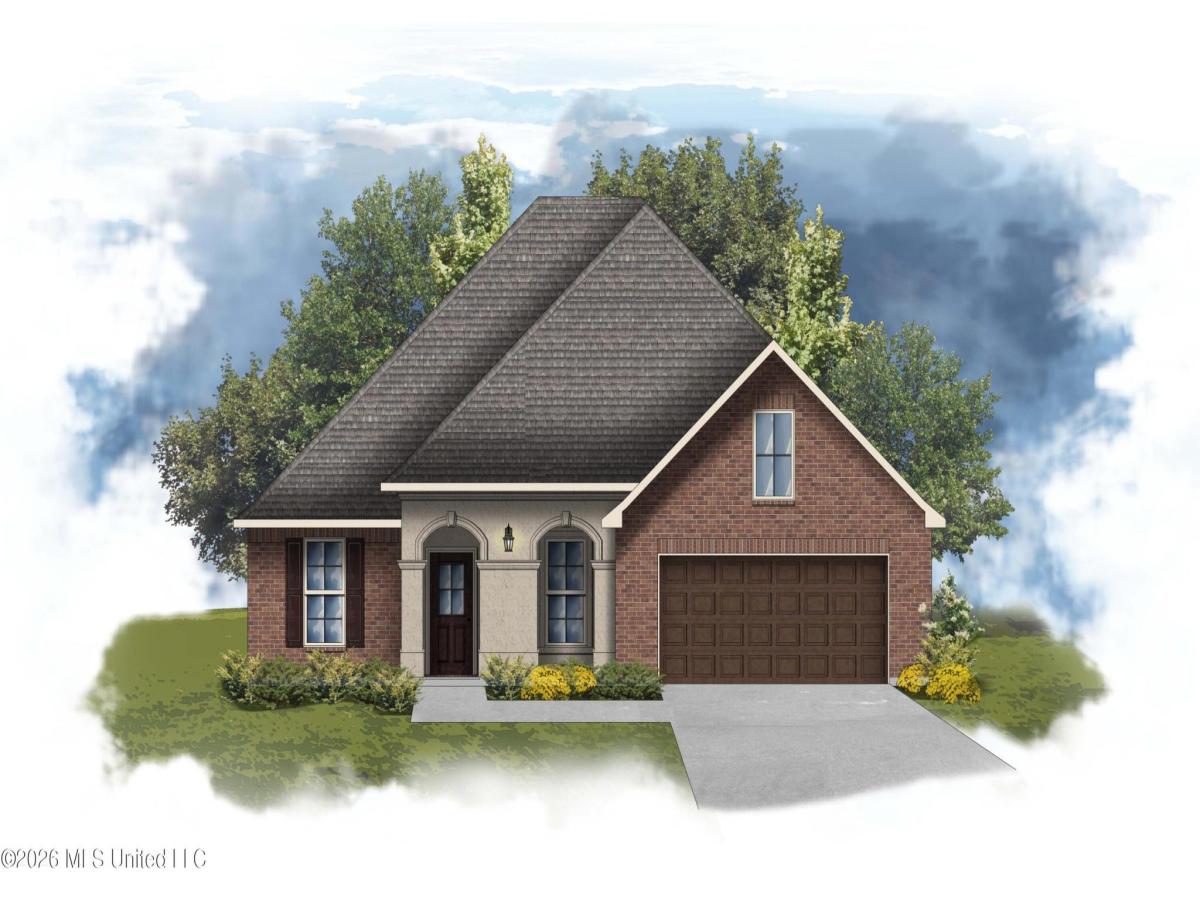
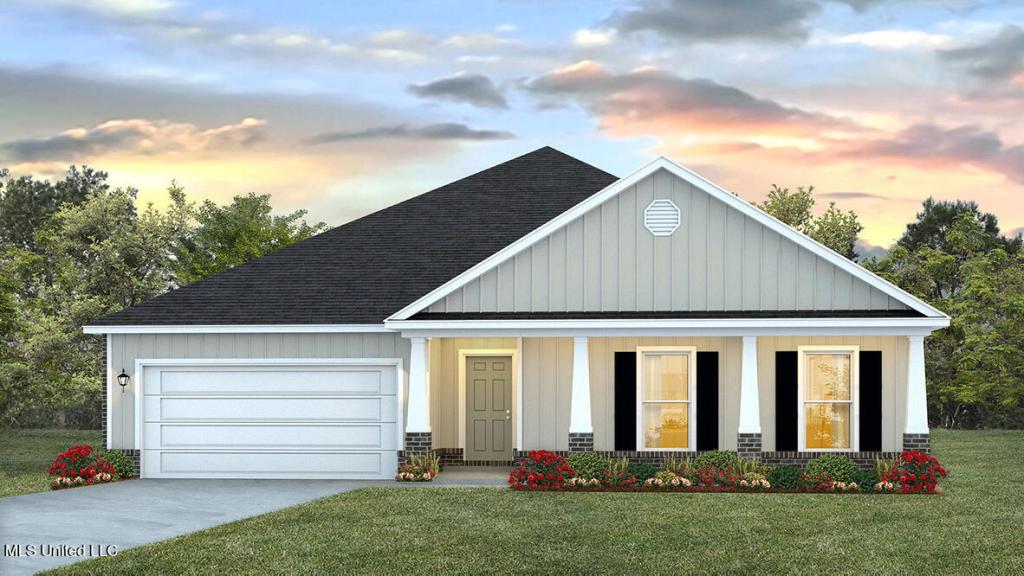
The Bristol floorplan offers three bedrooms, two bathrooms and a two-car garage with over 1,600 square feet of enjoyable living space. Entering the home, a short hall to one side leads to a bedroom, linen closet and a full bathroom with vanity and shower/tub combination. As you continue through the foyer there is another bedroom and adjacent to it is another short hall with a hall closet, access to the garage and entry to the laundry room. The laundry room offers a door into the primary bedroom’s walk-in closet which leads into the primary bathroom. From the foyer as you enter the family room, it is open to the kitchen which offers stainless-steel appliances, shaker-style cabinetry, an island with granite countertops and an overhang that offers additional seating and a walk-in pantry. The Dining room is right off the kitchen and allows access to the covered porch. The primary bedroom sits to the back corner of the house with an attached ensuite and linen closet, dual sink vanity with granite countertops, separate water closet, standing shower and a large walk-in closet that also connects to the laundry room. The Bristol includes a Home is Connected smart home technology package which allows you to control your home with your smart device while near or away. Homes are built to FORTIFIED Gold Home(tm) standards. Pictures may be of a similar home and not necessarily of the subject property. Pictures are representational only.
Property Details
Price:
$293,900
MLS #:
4149371
Status:
Active
Beds:
3
Baths:
2
Address:
18437 Spring Hlll Drive
Type:
Single Family
Subtype:
Single Family Residence
Subdivision:
The Village at Spring Hill
City:
Saucier
Listed Date:
May 14, 2026
State:
MS
Finished Sq Ft:
1,820
Total Sq Ft:
1,820
ZIP:
39574
Lot Size:
12,197 sqft / 0.28 acres (approx)
Year Built:
2026
See this Listing
Mortgage Calculator
Schools
School District:
Harrison CO Dist
Elementary School:
Lyman
Middle School:
North Gulfport 7Th And 8Th Grade School
High School:
Harrison Central
Interior
Appliances
Electric Water Heater, Water Heater, Dishwasher, Disposal, Electric Range, E N E R G Y S T A R Qualified Appliances, Microwave, Plumbed For Ice Maker
Bathrooms
2 Full Bathrooms
Cooling
Central Air, Electric, E N E R G Y S T A R Qualified Equipment
Flooring
Vinyl
Heating
Central, Electric, E N E R G Y S T A R Qualified Equipment, Heat Pump
Laundry Features
Electric Dryer Hookup, Laundry Room, Main Level, Washer Hookup
Exterior
Architectural Style
Contemporary
Community Features
Sidewalks, Street Lights
Construction Materials
Brick, Brick Veneer, Hardi Plank Type
Exterior Features
Lighting
Parking Features
Attached, Garage, Concrete Drive, Driveway
Parking Spots
2
Roof
Shingle
Security Features
Carbon Monoxide Detector(s), Smoke Detector(s)
Financial
HOA Fee
$440
HOA Fee 2
$400
HOA Frequency
Annually
HOA Includes
Management
Taxes
$300
Map
Community
- Address18437 Spring Hlll Drive Saucier MS
- SubdivisionThe Village at Spring Hill
- CitySaucier
- CountyHarrison
- Zip Code39574
Similar Listings Nearby
- 13090 Pine Valley Lane
Biloxi, MS$375,000
4.88 miles away
- 14459 Majesta Drive
Gulfport, MS$373,900
4.90 miles away
- 14241 Cygnet Cove
Gulfport, MS$372,900
4.98 miles away
- 17106 River Hills Drive
Gulfport, MS$364,900
2.09 miles away
- 15331 S Swan Road
Gulfport, MS$361,165
4.81 miles away
- 15345 Overlook Drive
Gulfport, MS$355,000
4.35 miles away
- 20536 Highway 53
Gulfport, MS$349,900
3.90 miles away
- 16214 Shaw
Gulfport, MS$349,000
3.15 miles away
- 18155 Sherwood Court
Saucier, MS$341,900
0.56 miles away
- 16160 Blue Ridge Drive
Gulfport, MS$336,900
2.05 miles away




















18437 Spring Hlll Drive
Saucier, MS
LIGHTBOX-IMAGES