 (601) 906-4467
  houston@primoslandandhomes.com


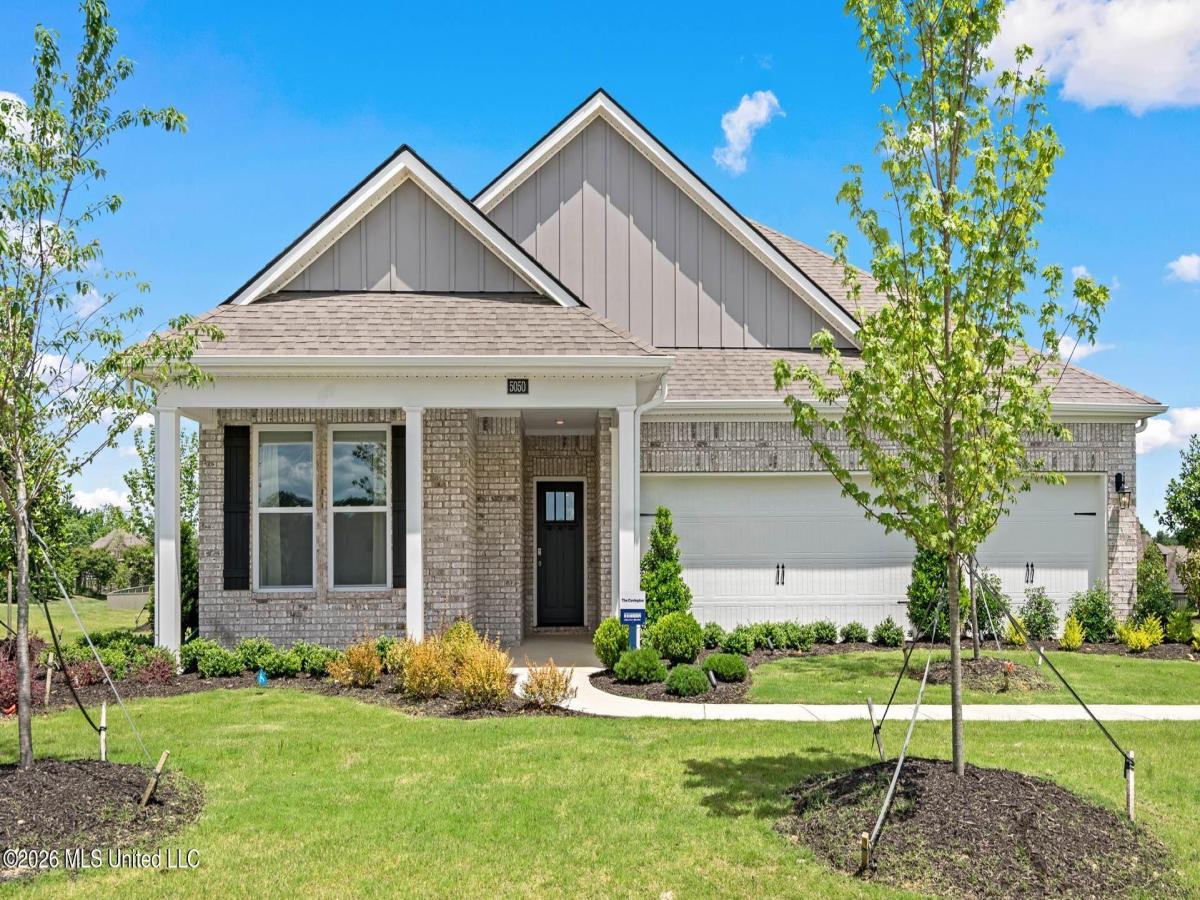


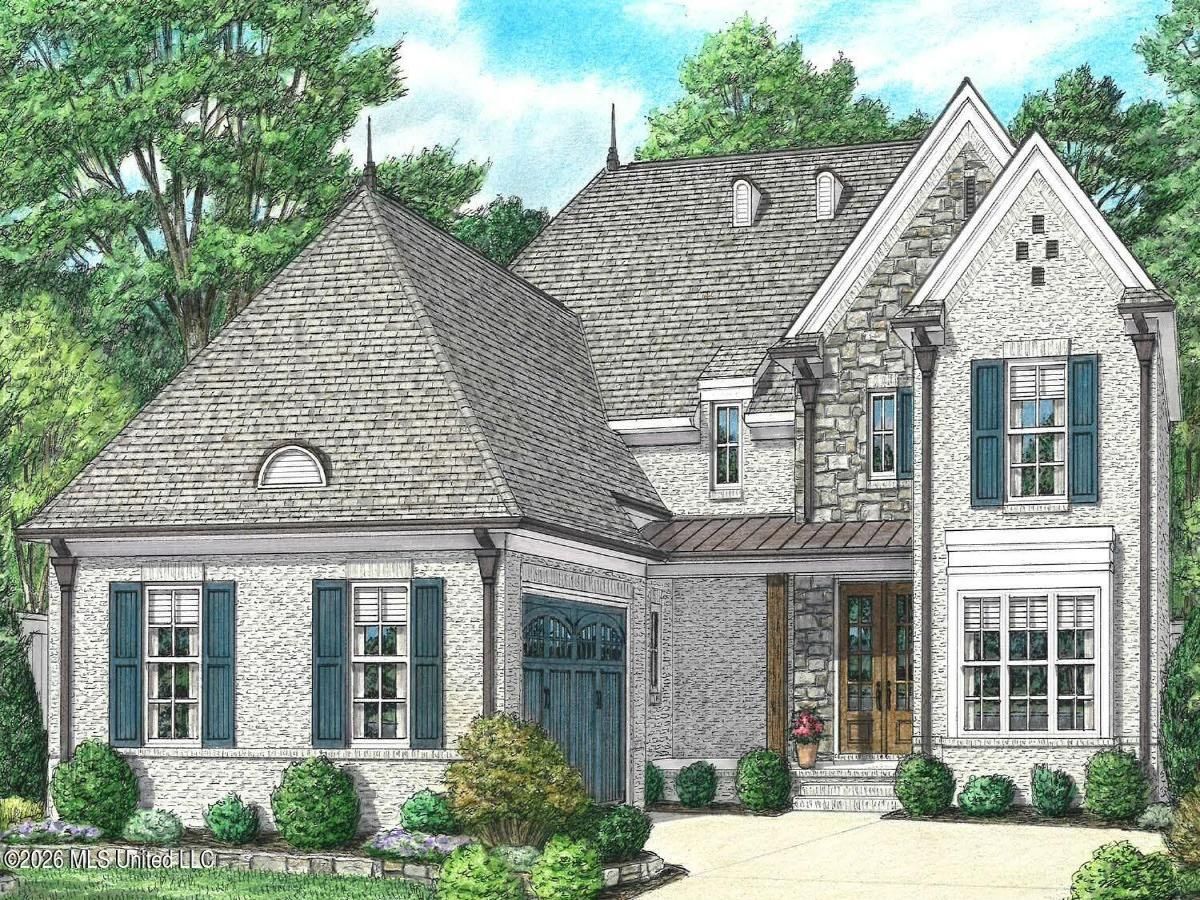
This sprawling one-story home showcases a myriad of contemporary features that create an inviting atmosphere. The open-concept design, complemented by impressive 9-foot ceilings, enhances the overall spacious feel of the residence. The kitchen is a highlight of the home, featuring a large island that is perfect for bar-style dining or entertaining guests. It also boasts a walk-in pantry along with ample cabinets and counter space, making it a chef’s dream. Adjacent to the kitchen, the expansive living room provides a lovely view of the covered porch, an ideal space for relaxation and outdoor dining experiences. At the rear of the home, you’ll find the generously sized Bedroom One, designed for privacy. This room can comfortably accommodate a king-size bed and includes an en suite bathroom equipped with a double vanity, a huge walk-in closet, and a separate water closet for added convenience.The home also features two secondary bedrooms located at the front, which share a well-appointed bathroom. Additionally, two more secondary bedrooms near the center share another bathroom that includes a linen closet, ensuring easy access to essential storage. These bedrooms are conveniently located close to the laundry room for added practicality. Please note that pictures, photographs, colors, features, and sizes are for illustration purposes only and may differ from the homes as they are constructed.
Property Details
Price:
$425,990
MLS #:
4150036
Status:
Pending
Beds:
5
Baths:
3
Address:
8357 Bankhead Drive
Type:
Single Family
Subtype:
Single Family Residence
Subdivision:
The Villages of Southbranch
City:
Olive Branch
Listed Date:
May 20, 2026
State:
MS
Finished Sq Ft:
2,443
Total Sq Ft:
2,443
ZIP:
38654
Lot Size:
21,780 sqft / 0.50 acres (approx)
Year Built:
2026
See this Listing
Mortgage Calculator
Schools
School District:
Desoto CO Dist
Elementary School:
Pleasant Hill,Desoto Central
Middle School:
Desoto Central
High School:
Desoto Central
Interior
Appliances
Water Heater, Dishwasher, Exhaust Fan, Free- Standing Refrigerator, Microwave, Range, Stainless Steel Appliance(s)
Bathrooms
3 Full Bathrooms
Cooling
Central Air
Fireplaces Total
1
Flooring
Ceramic Tile, Wood
Heating
Central
Exterior
Architectural Style
Ranch
Community Features
Other, Pool
Construction Materials
Masonry
Exterior Features
Lighting, Rain Gutters
Parking Features
Attached, Garage, Garage Faces Front
Roof
Shingle
Financial
HOA Fee
$375
HOA Frequency
Semi-Annually
HOA Includes
Management, Pool Service
Map
Community
- Address8357 Bankhead Drive Olive Branch MS
- SubdivisionThe Villages of Southbranch
- CityOlive Branch
- CountyMarshall
- Zip Code38654
Similar Listings Nearby
- 4487 Diamond Drive
Olive Branch, MS$549,900
4.55 miles away
- 6223 Sierra Dr Drive
Olive Branch, MS$547,500
2.51 miles away
- 5395 Bent Road
Southaven, MS$539,000
4.85 miles away
- 8870 Collinswood Drive
Olive Branch, MS$530,000
3.37 miles away
- 8009 Christian Court
Olive Branch, MS$529,959
4.95 miles away
- 2582 Dickens Place Drive
Southaven, MS$529,900
4.73 miles away
- 4455 Windslet Cove
Southaven, MS$520,000
4.99 miles away
- 6459 Carson Drive
Olive Branch, MS$515,000
2.06 miles away
- 4045 Davall Drive
Olive Branch, MS$499,900
1.51 miles away
- 4342 E Robinson Loop
Olive Branch, MS$499,900
4.28 miles away





















8357 Bankhead Drive
Olive Branch, MS
LIGHTBOX-IMAGES