 (601) 906-4467
  houston@primoslandandhomes.com


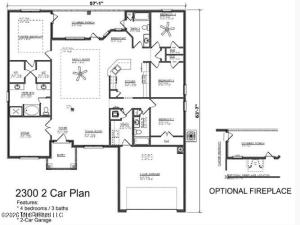
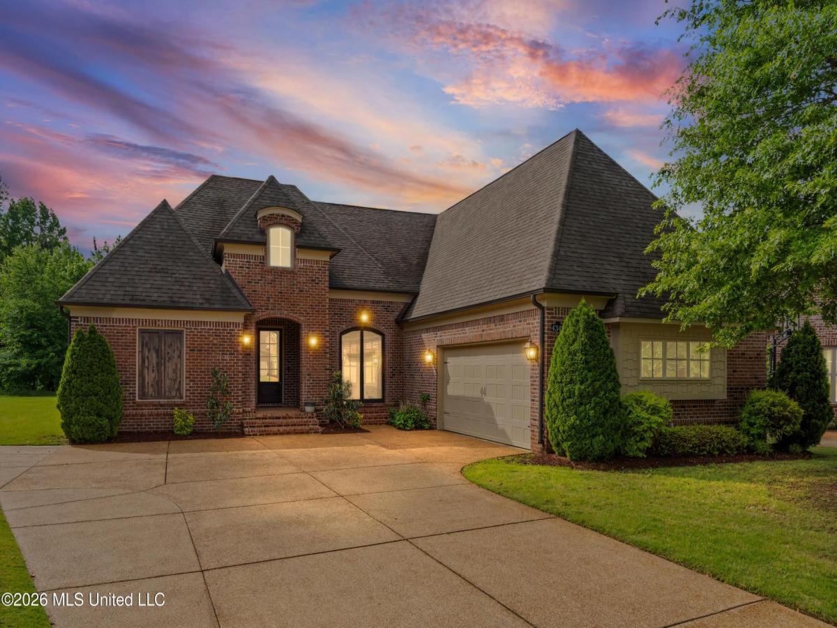
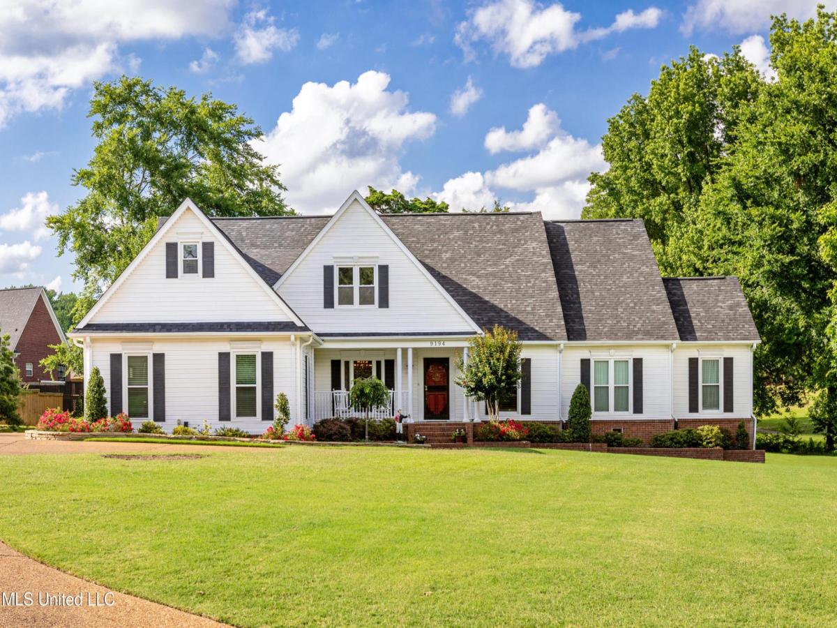
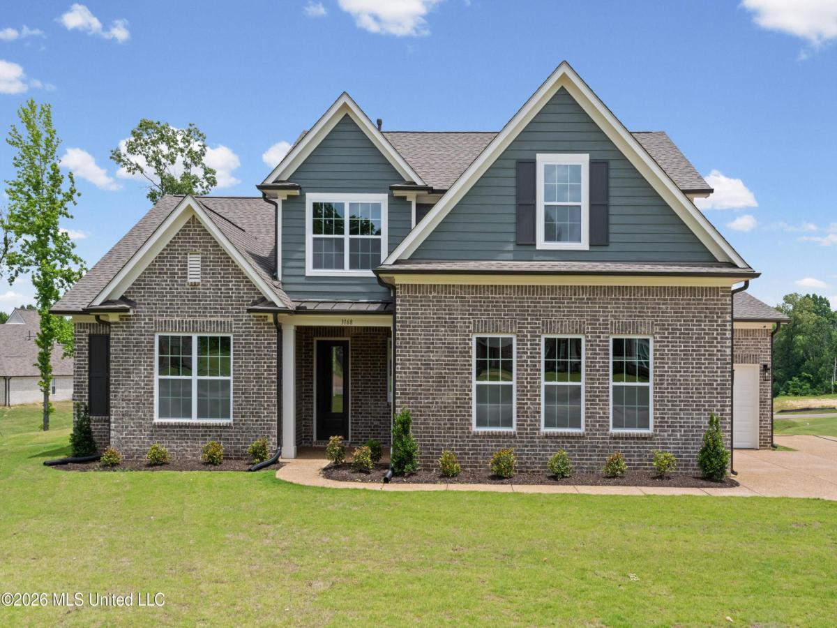
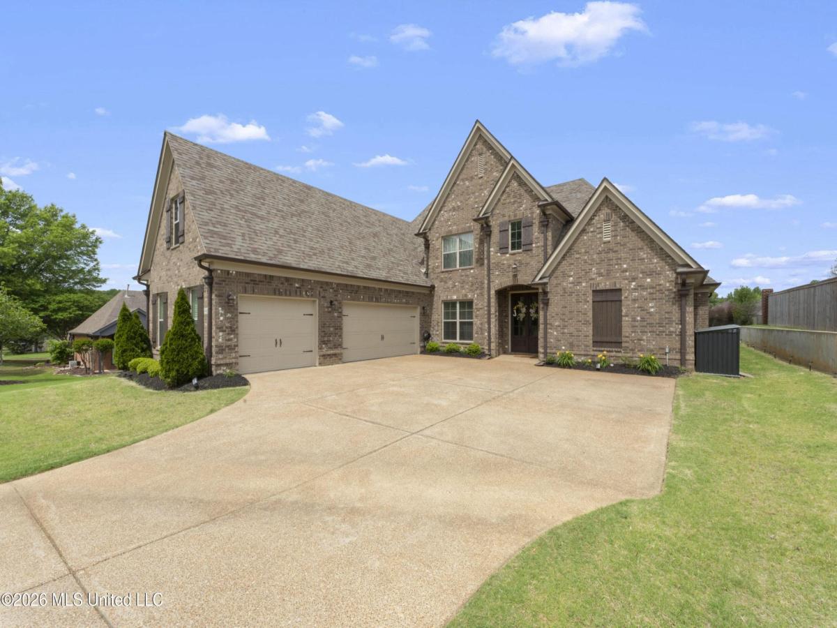
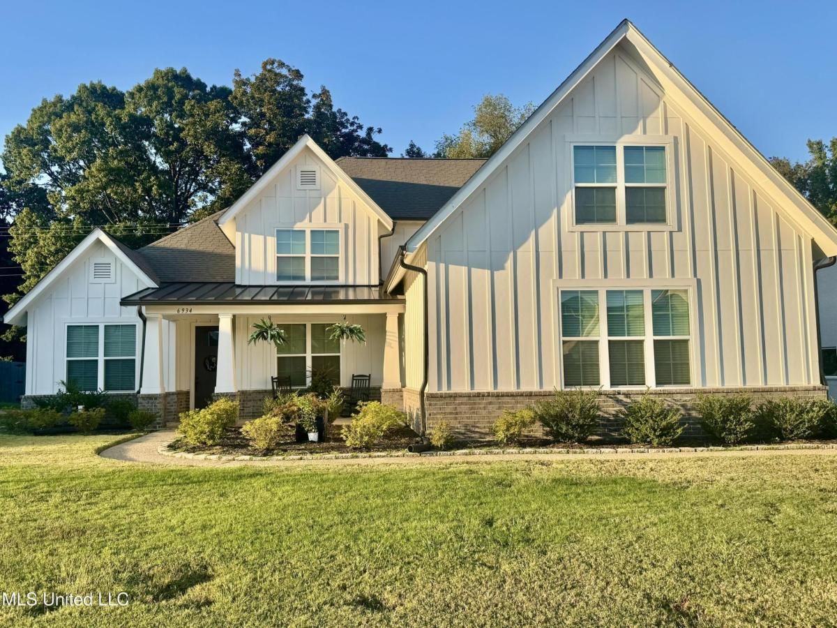
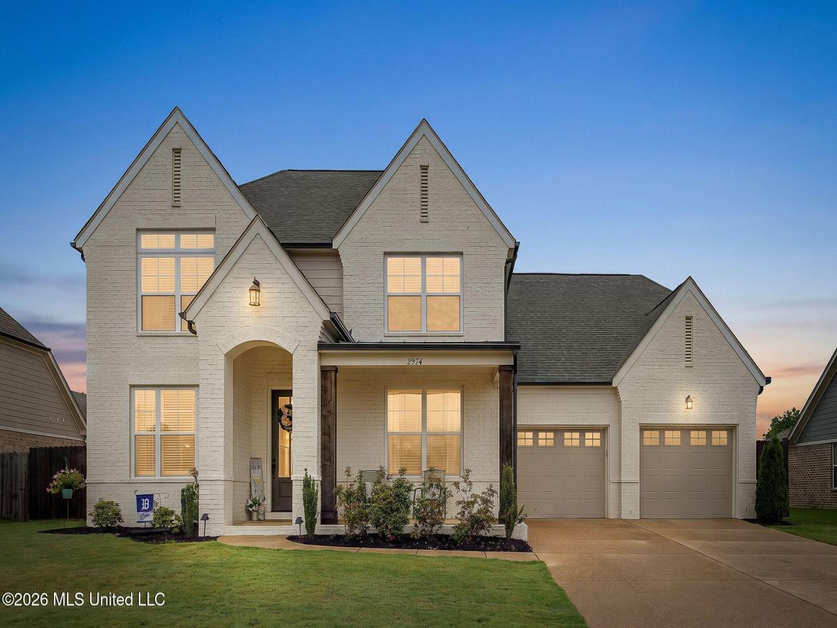
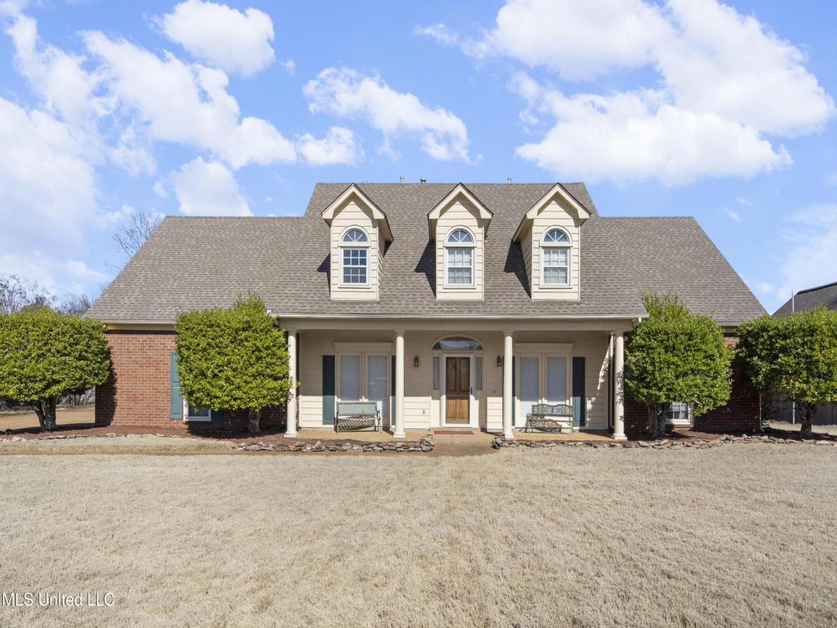
The 2300 floorplan design by Adams Homes is a spacious single-story home featuring four bedrooms, three full bathrooms, and an oversized two-car garage with lots of extra storage/work space. With 2,300 square feet of living space, this home offers plenty of room for families or individuals looking for a comfortable and practical home. The main living area is an open-concept design, with the kitchen, dining, and living areas all flowing seamlessly together. The kitchen features plenty of countertop prep area, lots of cabinet and pantry space, and modern stainless appliances and a cozy breakfast nook open to the living/family room. The formal dining area is near the kitchen which makes meal times convenient and easy. The living room is spacious and offers plenty of natural light, creating an ideal space for relaxation and entertainment. The primary bedroom suite is located at the back of the home and features two large walk in closets and an ensuite bathroom with separate vanities, a garden tub, and separate shower. The three additional bedrooms are located on the opposite side of the home, and have access to two full bathrooms. This layout ensures that every member of the family or guest has their own space and privacy. This floorplan also includes a laundry room conveniently located near the garage entrance, making it easy to keep the home clean and organized. The covered porch at the back of the home is a perfect outdoor living space, offering a peaceful retreat. The photo is a similar home but this home will have a carriage load garage, not a front load.
Property Details
Price:
$395,450
MLS #:
4148267
Status:
Active
Beds:
4
Baths:
3
Address:
8822 Mary Mccoy Drive
Type:
Single Family
Subtype:
Single Family Residence
Subdivision:
Old River Farms
City:
Olive Branch
Listed Date:
May 4, 2026
State:
MS
Finished Sq Ft:
2,300
Total Sq Ft:
2,300
ZIP:
38654
Lot Size:
10,890 sqft / 0.25 acres (approx)
Year Built:
2026
See this Listing
Mortgage Calculator
Schools
School District:
Desoto CO Dist
Elementary School:
Olive Branch
Middle School:
Olive Branch
High School:
Olive Branch
Interior
Appliances
Water Heater, Dishwasher, Disposal, Exhaust Fan, Free- Standing Range, Microwave
Bathrooms
3 Full Bathrooms
Cooling
Central Air
Fireplaces Total
1
Flooring
Carpet, Vinyl
Heating
Central
Laundry Features
Laundry Room
Exterior
Architectural Style
Ranch
Construction Materials
Brick, Cement Siding
Exterior Features
See Remarks
Parking Features
Garage Faces Side, Concrete Drive
Roof
Composition
Financial
HOA Fee
$500
HOA Frequency
Annually
HOA Includes
Maintenance Grounds
Map
Community
- Address8822 Mary Mccoy Drive Olive Branch MS
- SubdivisionOld River Farms
- CityOlive Branch
- CountyDeSoto
- Zip Code38654
Similar Listings Nearby
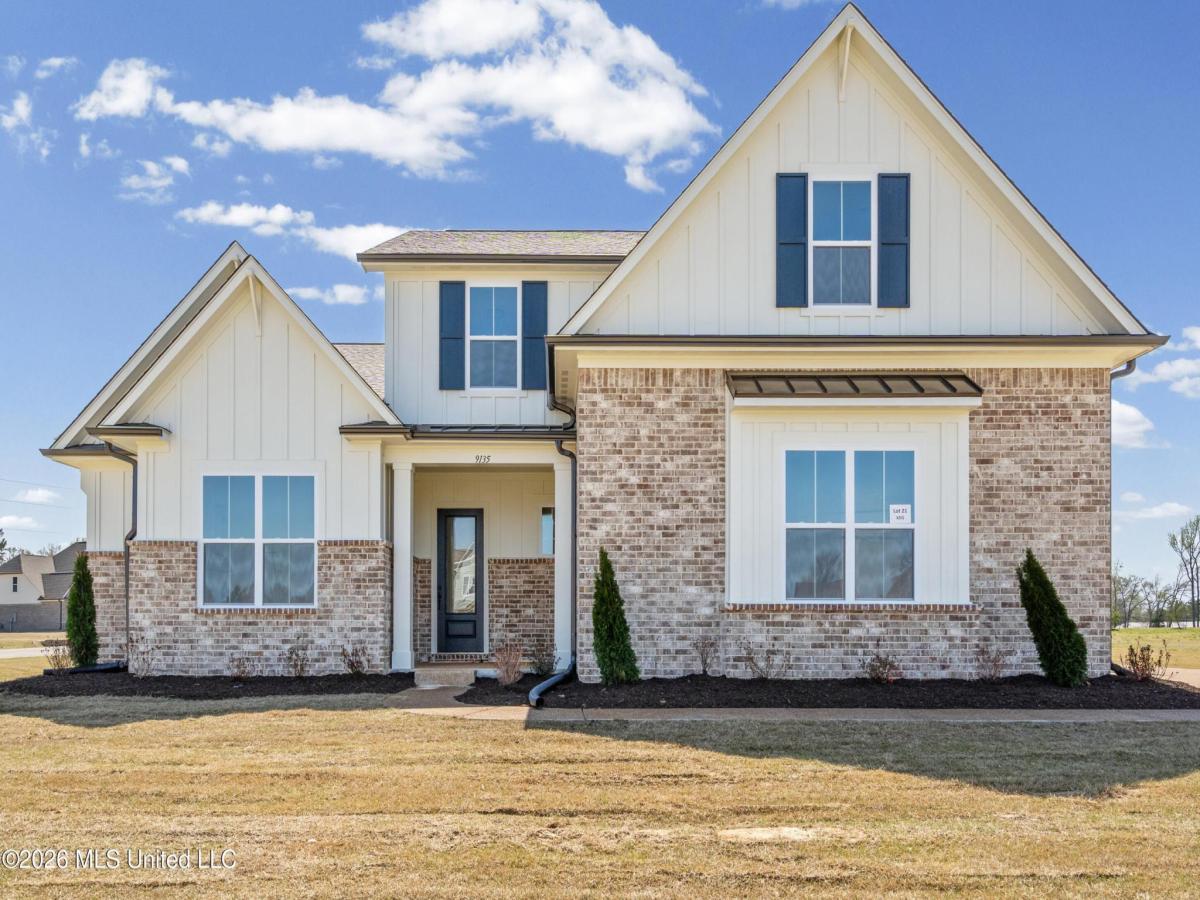
- 9135 Cedar Barn Cove
Olive Branch, MS$509,950
0.81 miles away
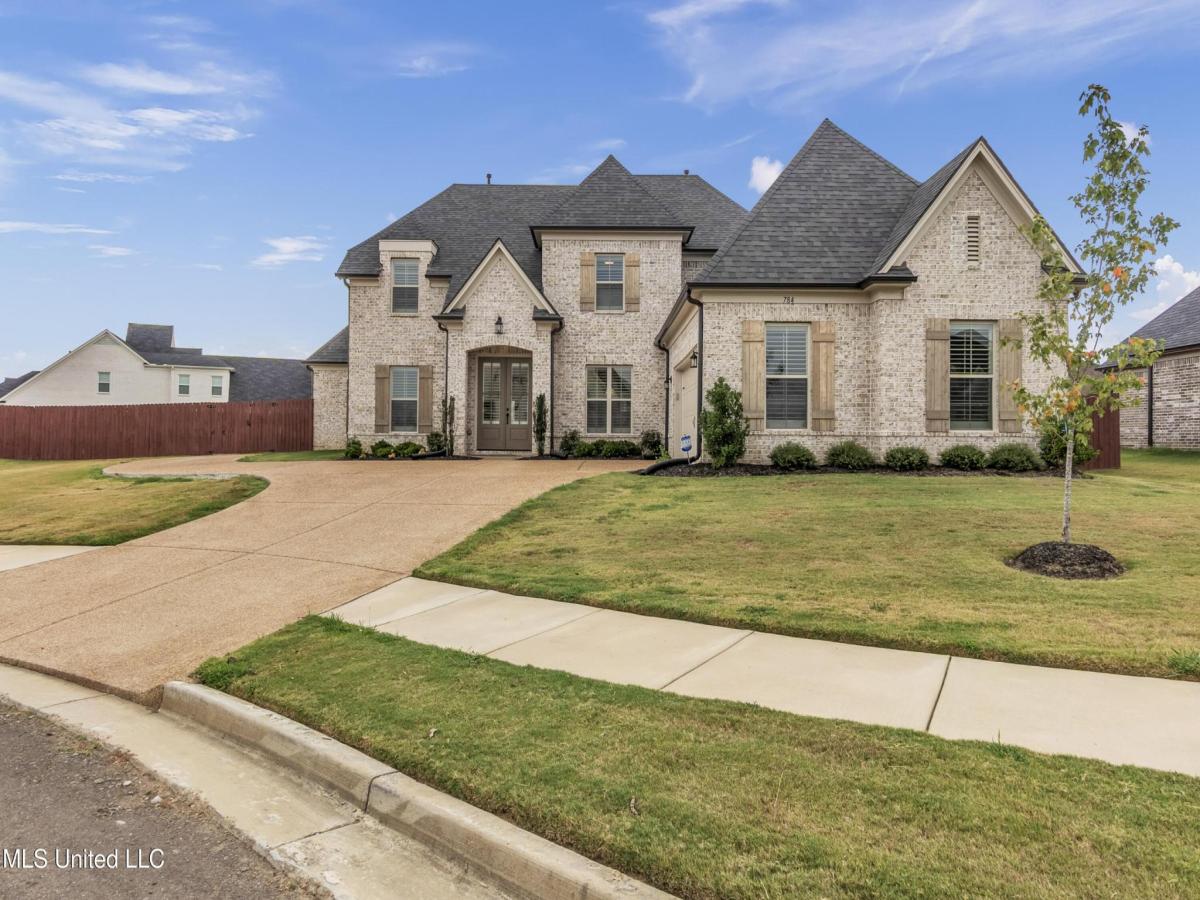
- 784 Arrow Cove
Olive Branch, MS$504,900
3.73 miles away
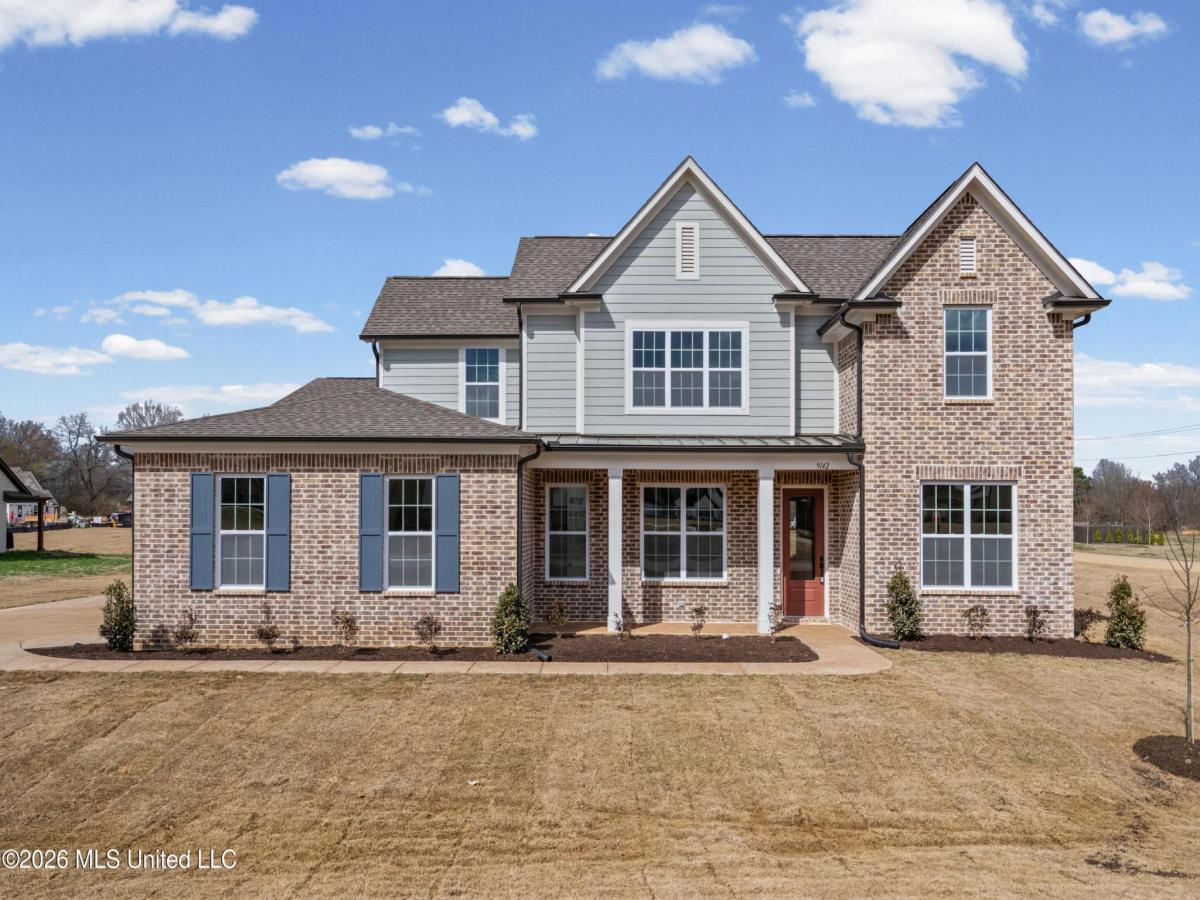
- 9142 Cedar Barn Cove
Olive Branch, MS$499,950
0.77 miles away
- 4342 E Robinson Loop
Olive Branch, MS$499,900
4.68 miles away
- 9194 Rosalie Cove
Olive Branch, MS$499,900
4.08 miles away
- 3168 Cypress Run Cove
Olive Branch, MS$499,260
1.41 miles away
- 6632 Timber Oaks Drive
Olive Branch, MS$495,900
3.20 miles away
- 6934 N Sunrise Loop
Olive Branch, MS$494,500
3.24 miles away
- 9576 Silo Park Road
Olive Branch, MS$493,999
0.77 miles away
- 9580 Plantation Road
Olive Branch, MS$489,900
4.47 miles away





















8822 Mary Mccoy Drive
Olive Branch, MS
LIGHTBOX-IMAGES