 (601) 906-4467
  houston@primoslandandhomes.com


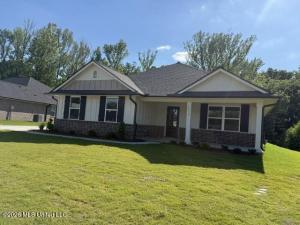


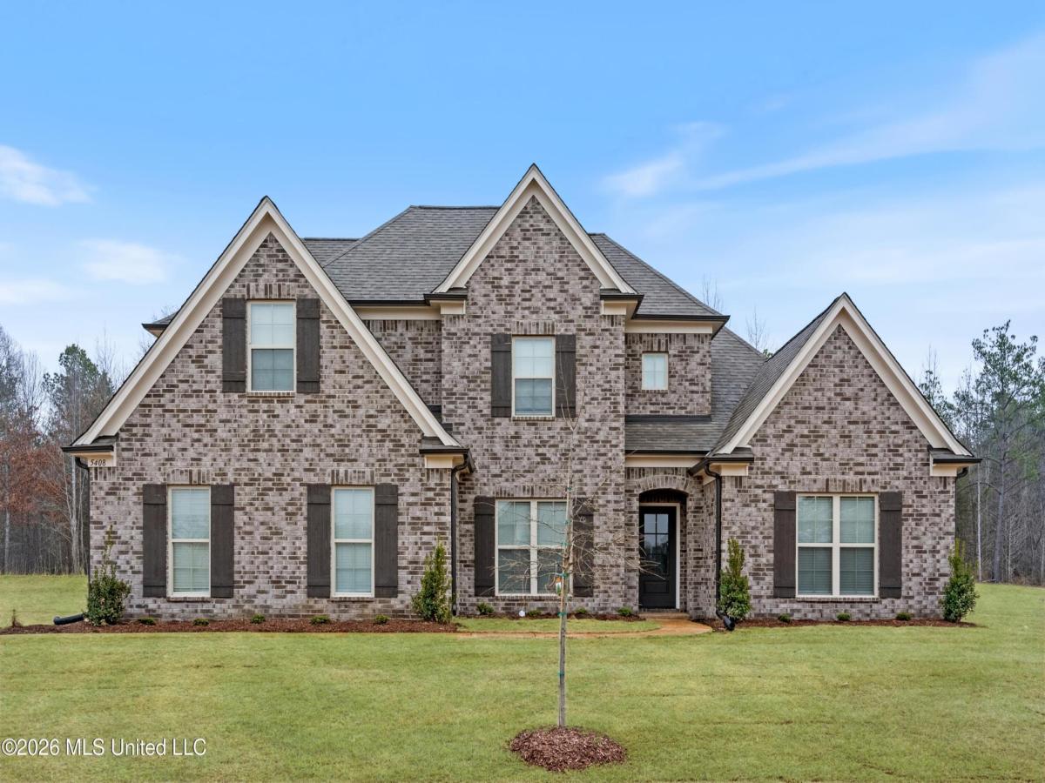
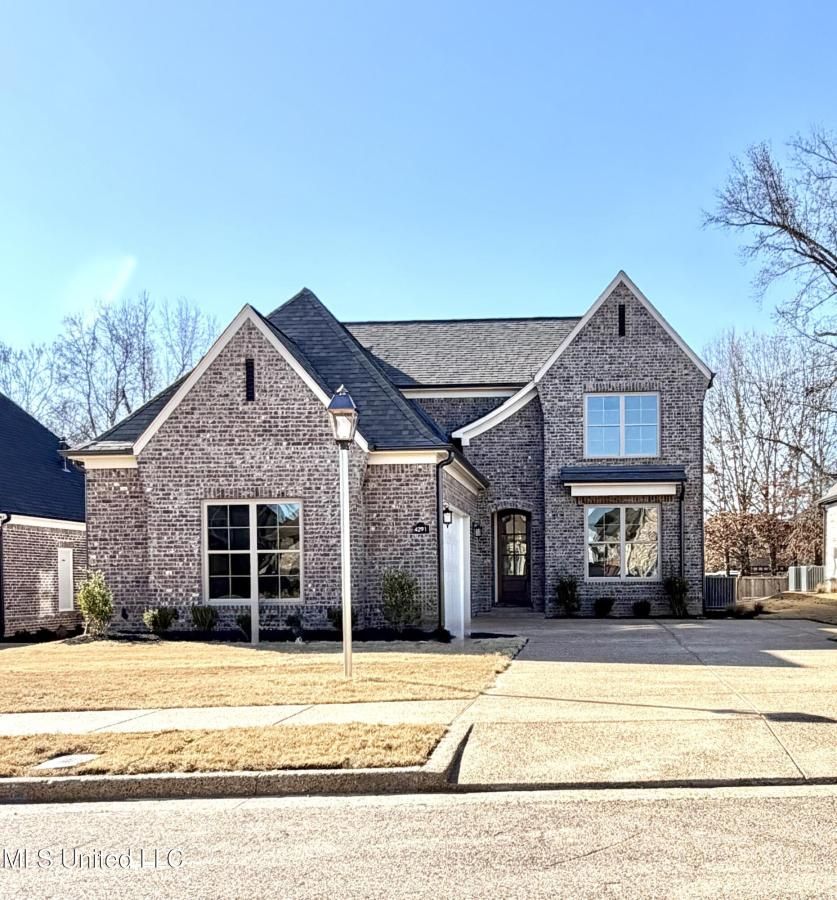
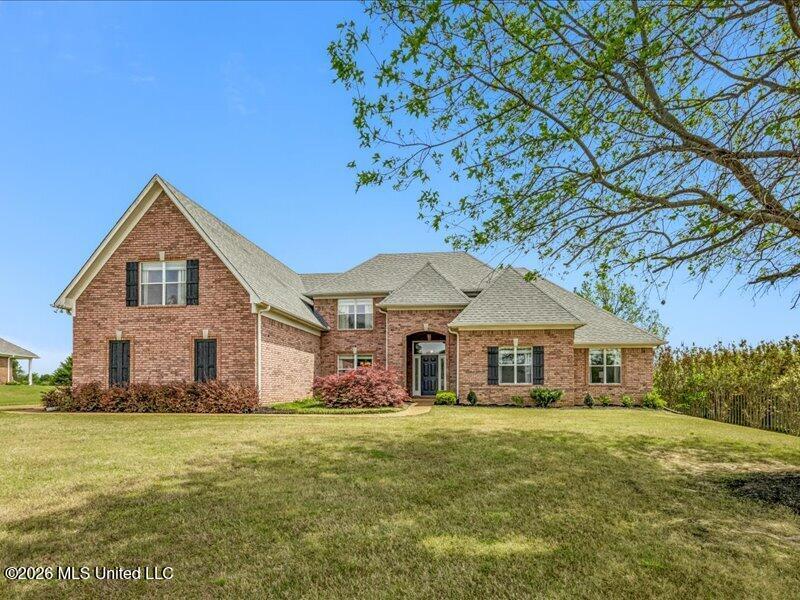
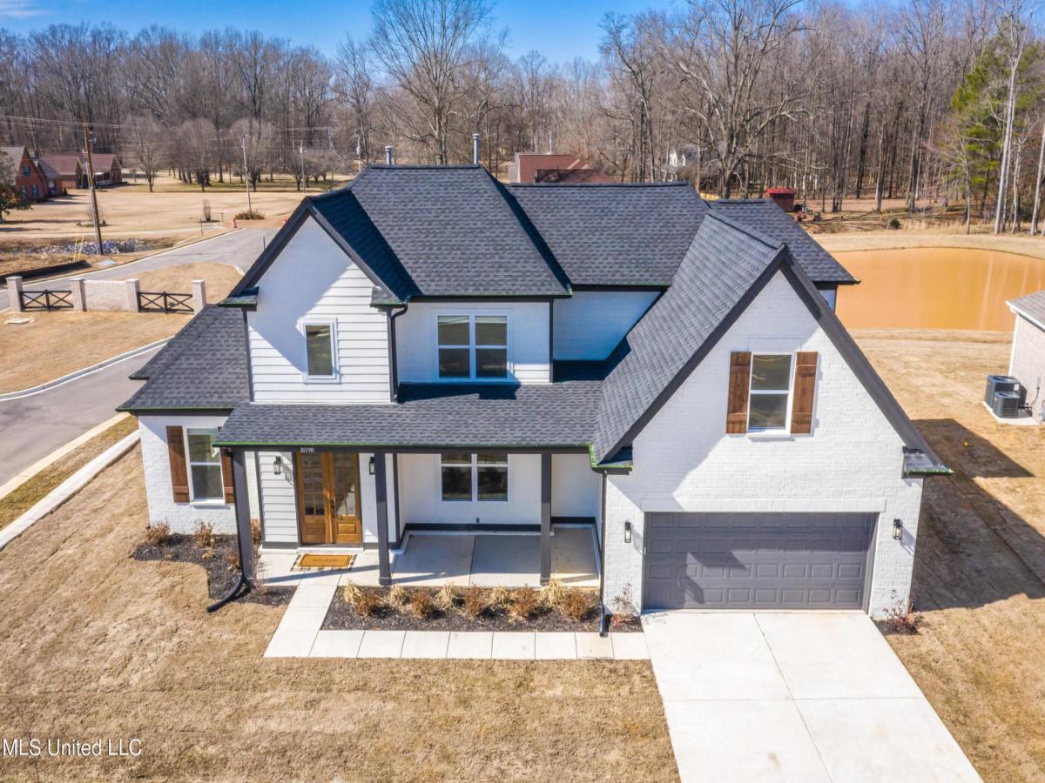
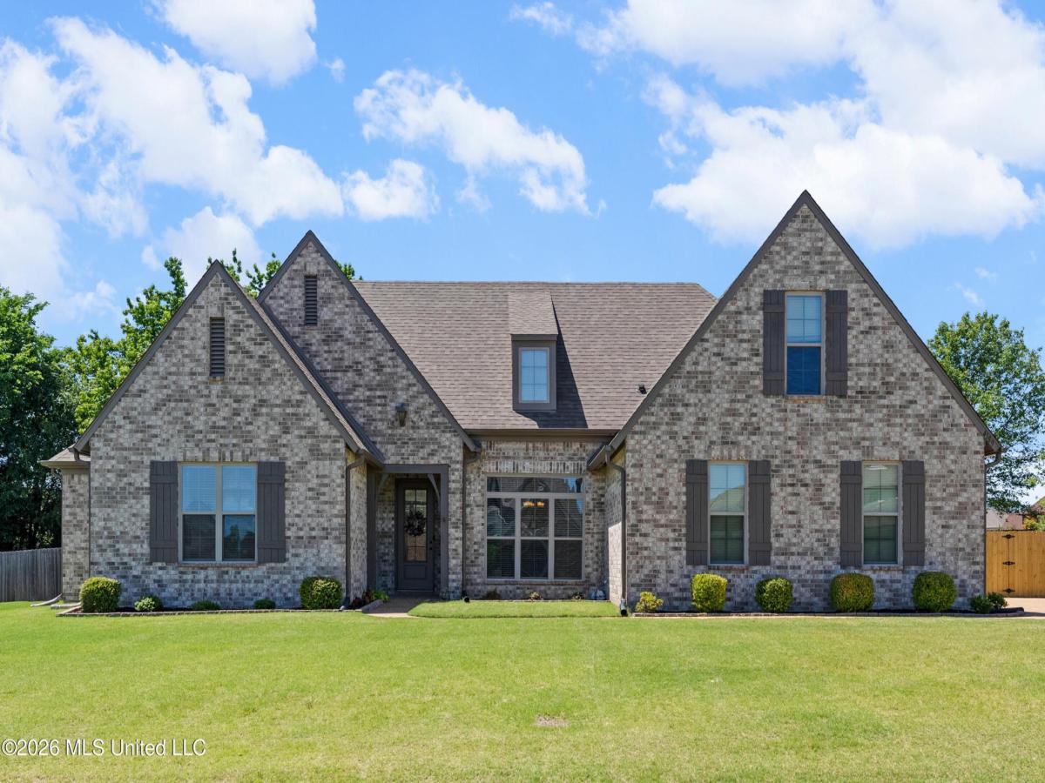
The 2200 floorplan by Adams Homes is a stunning brick and Hardie Board home design that offers a perfect balance of style and functionality. With 4 bedrooms all with walk-in closets and 3 baths, this home provides ample space for comfortable living. The open-concept layout seamlessly connects the kitchen, dining area, and living room, creating a spacious and inviting atmosphere. The modern kitchen is equipped with high-quality appliances, a large granite counter, and plenty of storage space in the pantry and cabinets. The bedrooms are well-appointed and provide privacy and relaxation for family members. The split plan puts the primary suite in the back of the home to ensure privacy. The spa-like primary bath features a walk-in shower, water closet for the toilet, a soaking tub, linen closet, double vanities and a large walk-in closet. The additional three bedrooms are placed on the opposite side of the home and are versatile to accommodate family and guests or a home office. The porch in the back extends your living space outdoors and provides the perfect place to host gatherings or simply enjoy the weather. Low maintenance Cortec Pro floating luxury vinyl flooring flows throughout the main living areas, baths and hallways adding elegance and easy upkeep. With its thoughtful design and attention to detail, the 2200 floorplan is a remarkable choice for those seeking a beautiful and functional one level home. Take advantage of the approved lender incentive to have your closing paid and enjoy the peace of mind with the 1-2-10 warranty. Only $1000 earnest money. This home is under construction. Photos are of a similar home. Model open afternoons 7 days a week.
Property Details
Price:
$366,250
MLS #:
4150465
Status:
Active
Beds:
4
Baths:
3
Address:
4139 W Olivia Circle
Type:
Single Family
Subtype:
Single Family Residence
Subdivision:
Old River Farms
City:
Olive Branch
Listed Date:
May 24, 2026
State:
MS
Finished Sq Ft:
2,200
Total Sq Ft:
2,200
ZIP:
38654
Lot Size:
14,375 sqft / 0.33 acres (approx)
Year Built:
2026
See this Listing
Mortgage Calculator
Schools
School District:
Desoto CO Dist
Elementary School:
Olive Branch
Middle School:
Olive Branch
High School:
Olive Branch
Interior
Appliances
Water Heater, Disposal, Free- Standing Range, Microwave, Range Hood
Bathrooms
3 Full Bathrooms
Cooling
Ceiling Fan(s), Central Air
Fireplaces Total
1
Flooring
Carpet, Vinyl
Heating
Central
Laundry Features
Laundry Room
Exterior
Architectural Style
Ranch
Community Features
Sidewalks
Construction Materials
Brick, Cement Siding
Exterior Features
Rain Gutters
Parking Features
Garage Faces Side
Roof
Composition
Financial
HOA Fee
$500
HOA Frequency
Annually
HOA Includes
Maintenance Grounds
Map
Community
- Address4139 W Olivia Circle Olive Branch MS
- SubdivisionOld River Farms
- CityOlive Branch
- CountyDeSoto
- Zip Code38654
Similar Listings Nearby
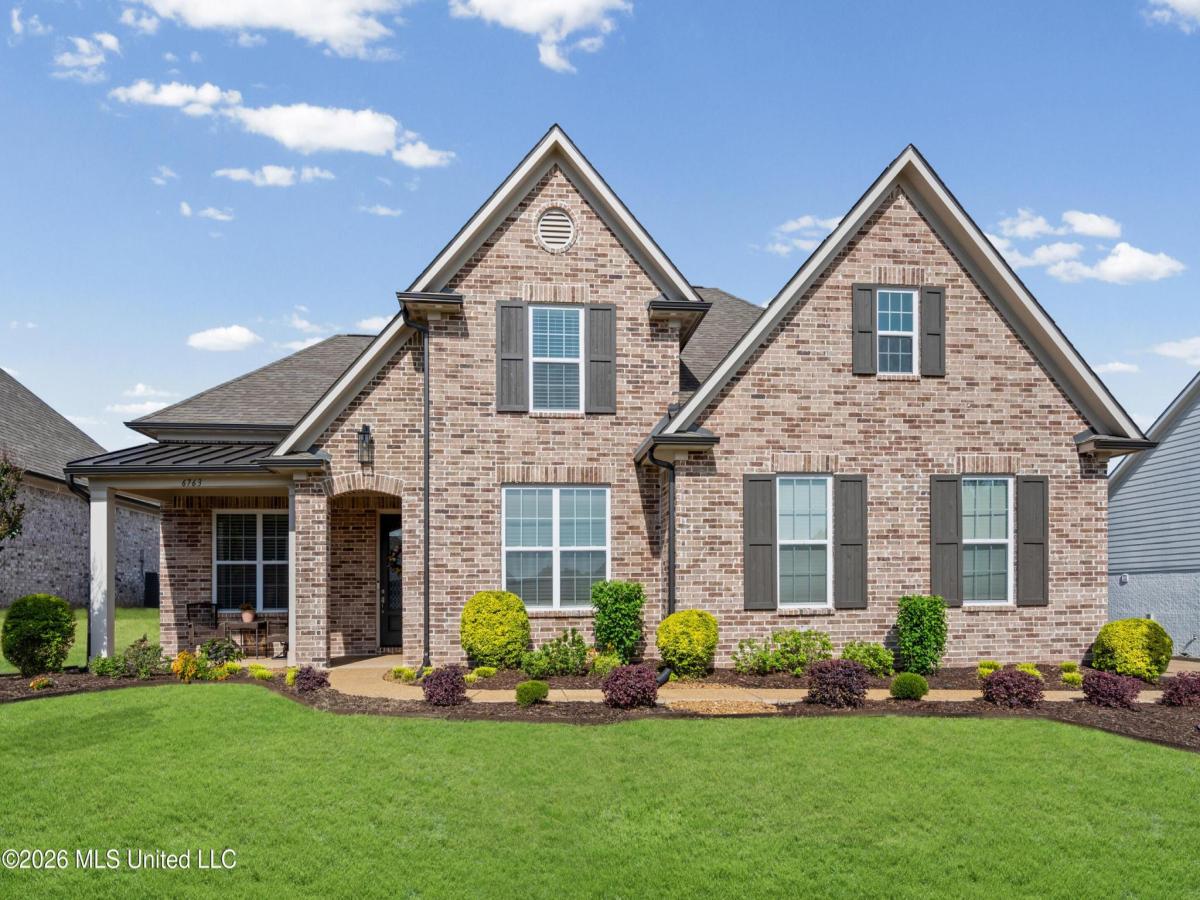
- 6763 W Sunrise Loop
Olive Branch, MS$475,900
3.17 miles away
- 8730 College Road
Olive Branch, MS$475,000
0.15 miles away
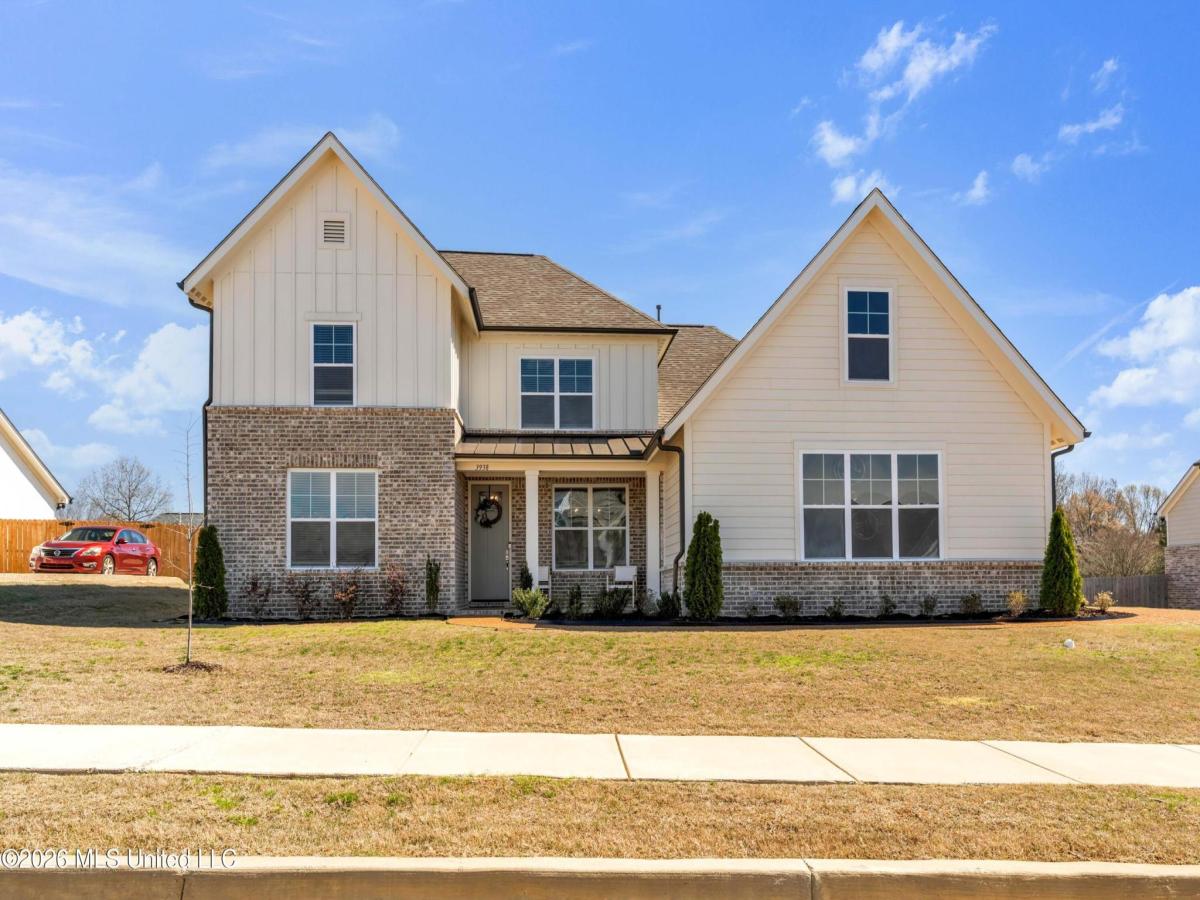
- 3938 Mcelroy Farms Drive
Olive Branch, MS$474,900
1.00 miles away
- 7559 John Elliott Lane
Hernando, MS$471,900
4.78 miles away
- 4291 S Bolivar Trail
Olive Branch, MS$469,500
4.48 miles away
- 4234 S Forest Hill Road
Olive Branch, MS$469,000
4.07 miles away
- 10190 May Flowers Street
Olive Branch, MS$467,000
1.61 miles away
- 4189 Carolyn Mitchell Drive
Olive Branch, MS$465,000
0.48 miles away
- 3974 Summer Pointe Drive
Olive Branch, MS$460,000
4.92 miles away
- 9884 Cypress Willow Cove
Olive Branch, MS$459,950
1.43 miles away





















4139 W Olivia Circle
Olive Branch, MS
LIGHTBOX-IMAGES