 (601) 906-4467
  houston@primoslandandhomes.com


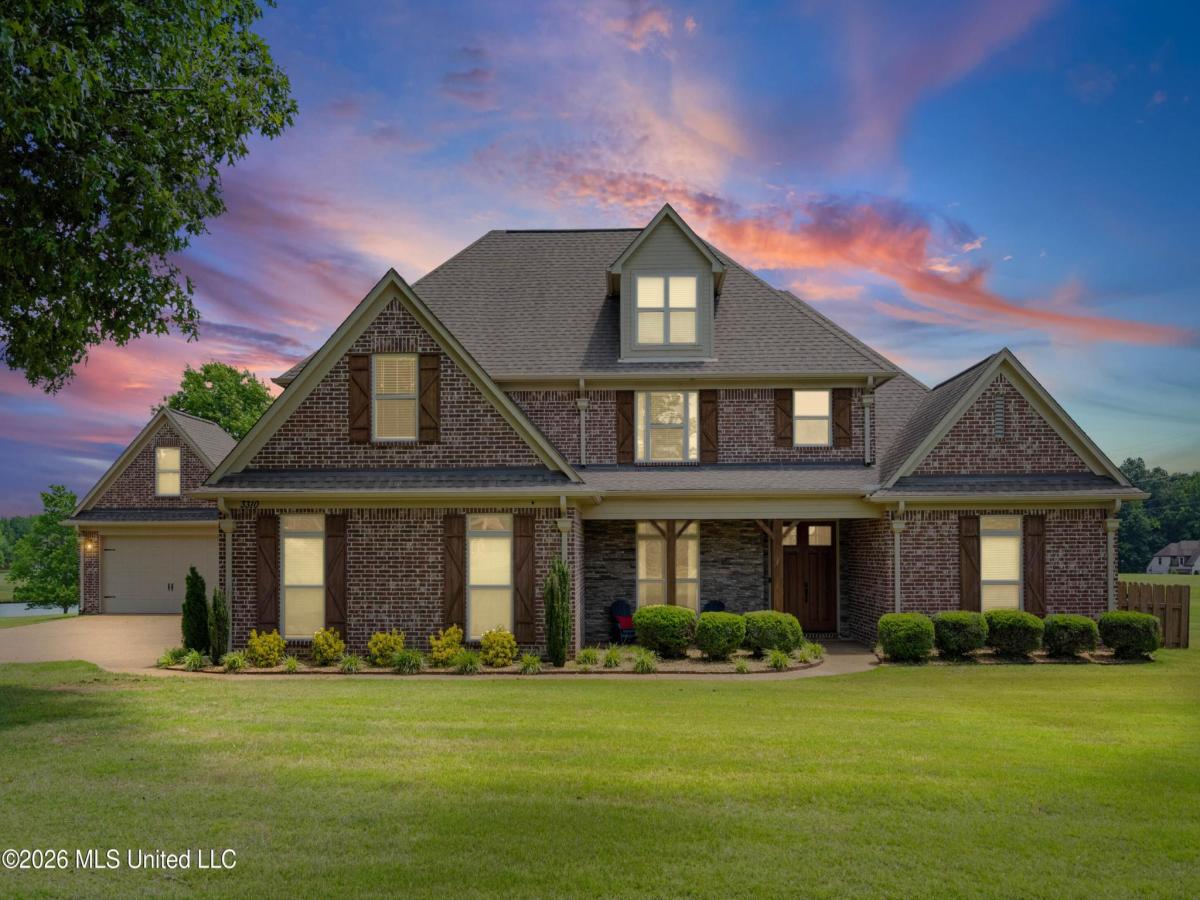


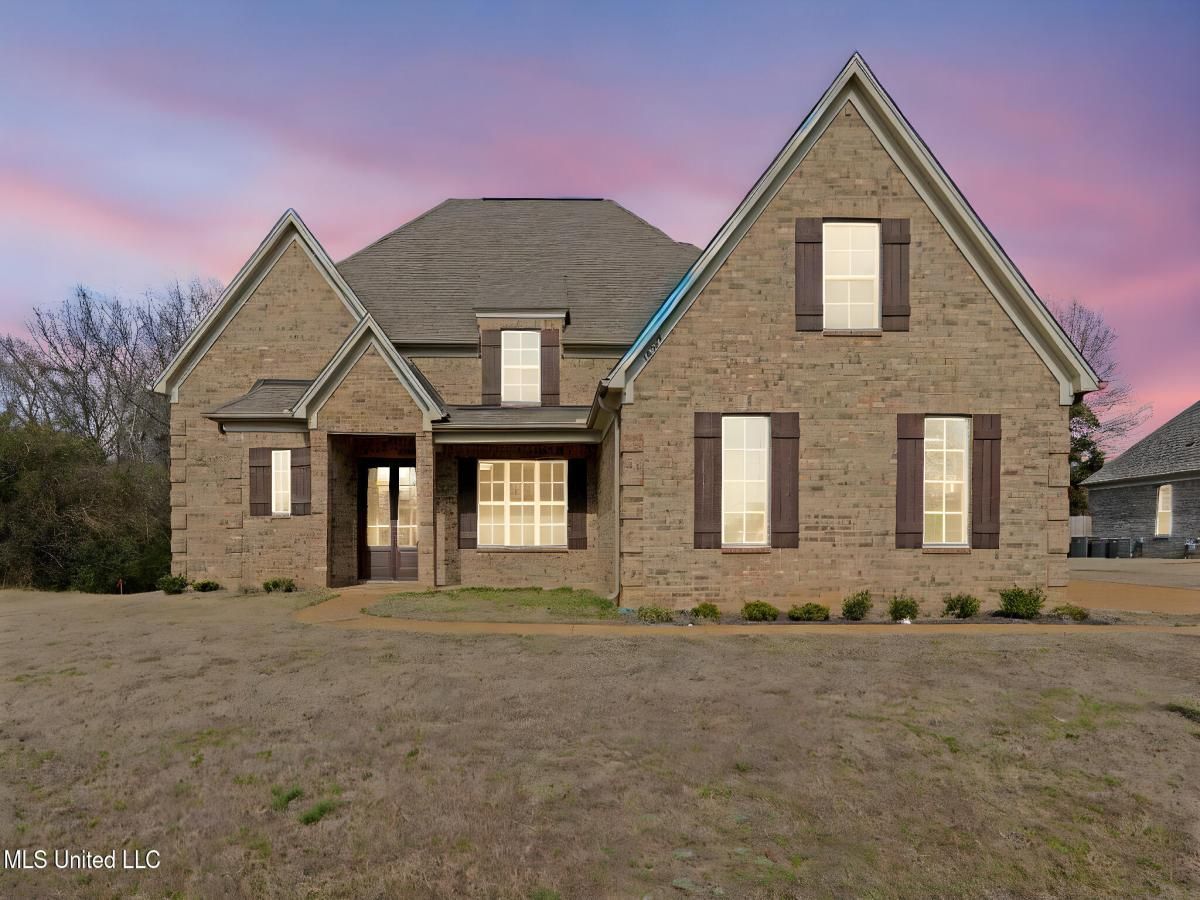
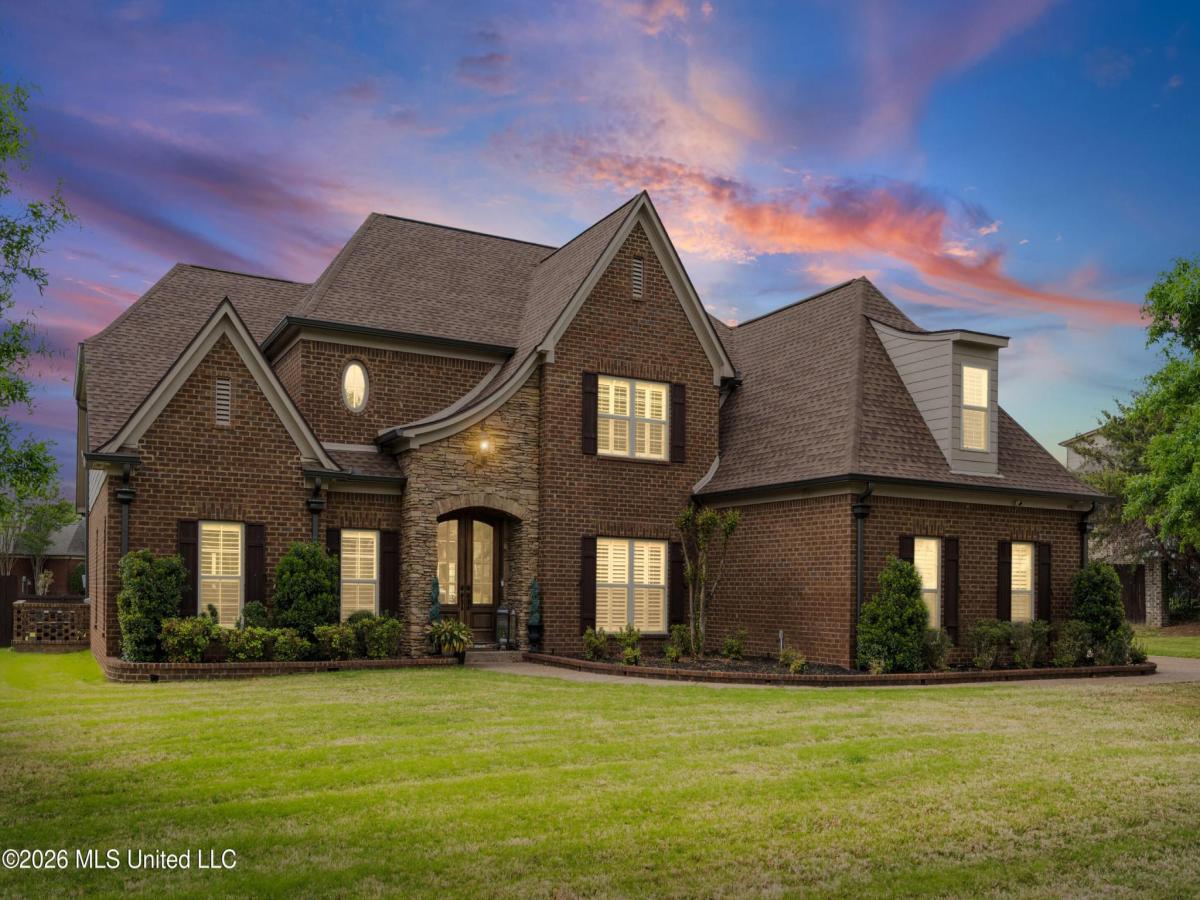
Situated on just over 1.5 acres backing up to the neighborhood lake, this stunning 5 bedroom, 3 full bath home offers breathtaking water views, incredible storage, and thoughtful upgrades throughout. From the moment you arrive, you’ll be impressed by the gorgeous double front doors, inviting covered front porch, and grand 2-story foyer. Just off the foyer is a beautiful formal dining room, perfect for hosting holiday gatherings, dinner parties, or special occasions. Inside, the spacious living room features beautiful built-in bookcases surrounding the fireplace, creating the perfect cozy yet elegant gathering space. The heart of the home is the kitchen, open to the keeping room and breakfast area — all perfectly positioned to take in the peaceful lake views. The kitchen is a dream with granite countertops, stainless steel appliances, double ovens, gas cooktop, custom cabinetry, and a stunning French hood. The primary suite is a true retreat with serene lake views and a spa-like en suite featuring a gorgeous standalone soaking tub, oversized walk-in shower, double vanities, and a huge custom walk-in closet. A second downstairs bedroom and full bath on the opposite side of the home create an ideal split floor plan for guests or multi-generational living. Upstairs you’ll find two additional bedrooms connected by a Jack and Jill bath, plus a large bonus room and an additional flex space perfect for an office, craft room, or extra storage. Need even more space? Sellers transformed a huge section of the walk-in attic with insulation and drywall, creating a clean and cooler storage space that could easily be finished for additional living space. Step outside and enjoy the large covered back patio overlooking the lake along with a beautifully designed fire pit area featuring a spacious concrete pad — the perfect place to gather with family and friends for relaxing evenings, outdoor entertaining, or cozy nights by the fire while enjoying peaceful waterfront views. This home also offers both a 2-car attached garage and a 2-car detached garage. The detached garage was upgraded with added stairs, drywall, and a mini split system, creating the perfect space for a workshop, hobby area, workout room, or additional flexible space. Additional seller upgrades completed with in the last 4 years include: Partial remodel of the primary en suite (new bathtub, tile, and storage cabinet Custom closets in bedrooms and pantry Interior and exterior paint throughout New upstairs carpet Replaced front doors Sprinkler system in the front yard Concrete fire pit pad Insulated and drywalled attic storage area Detached garage improvements including stairs, drywall, and mini split system Added wrought iron fencing in backyard With incredible lake views, abundant storage, multiple flexible living spaces, and countless updates, this home truly checks all the boxes!
Property Details
Price:
$559,000
MLS #:
4149927
Status:
Active
Beds:
5
Baths:
3
Address:
3310 Clark’s Crossing
Type:
Single Family
Subtype:
Single Family Residence
Subdivision:
Miller Farms
City:
Olive Branch
Listed Date:
May 20, 2026
State:
MS
Finished Sq Ft:
3,480
Total Sq Ft:
3,480
ZIP:
38654
Lot Size:
69,260 sqft / 1.59 acres (approx)
Year Built:
2015
See this Listing
Mortgage Calculator
Schools
School District:
Desoto CO Dist
Elementary School:
Center Hill,N/A
Middle School:
Center Hill,N/A
High School:
Center Hill
Interior
Appliances
Gas Water Heater, Tankless Water Heater, Built- In Gas Oven, Dishwasher, Disposal, Double Oven, Gas Cooktop, Microwave, Stainless Steel Appliance(s)
Bathrooms
3 Full Bathrooms
Cooling
Central Air
Fireplaces Total
1
Flooring
Carpet, Tile, Wood
Heating
Central, Fireplace(s), Natural Gas
Laundry Features
Laundry Room
Exterior
Architectural Style
Traditional
Community Features
Hiking/ Walking Trails, Lake
Construction Materials
Brick, Siding
Exterior Features
Fire Pit, Rain Gutters, T V Connection / hookup
Other Structures
Garage(s)
Parking Features
Attached, Detached, Garage, Garage Faces Side, Concrete Drive
Parking Spots
4
Roof
Shingle
Security Features
Carbon Monoxide Detector(s), Smoke Detector(s)
Financial
HOA Fee
$650
HOA Frequency
Annually
HOA Includes
Accounting/Legal, Maintenance Grounds, Management
Taxes
$3,104
Map
Community
- Address3310 Clark’s Crossing Olive Branch MS
- SubdivisionMiller Farms
- CityOlive Branch
- CountyDeSoto
- Zip Code38654
Similar Listings Nearby
- 11210 Vicki’S Lane
Olive Branch, MS$697,900
1.46 miles away
- 11282 Vickis Lane
Olive Branch, MS$685,000
1.39 miles away
- 13764 S River Grove Lane
Olive Branch, MS$675,000
2.07 miles away
- 5205 Polk Lane
Olive Branch, MS$675,000
2.02 miles away
- 13889 E Fairview Road
Byhalia, MS$664,500
2.69 miles away
- 1088 S Red Banks Road
Byhalia, MS$660,000
4.40 miles away
- 5264 Chappel Cove
Olive Branch, MS$649,000
2.19 miles away
- 10874 Wiseman Drive
Olive Branch, MS$625,000
3.64 miles away
- 9904 Timber Cove
Olive Branch, MS$625,000
2.76 miles away
- 4101 Dawkins Farm Drive
Olive Branch, MS$615,000
4.51 miles away





















3310 Clark’s Crossing
Olive Branch, MS
LIGHTBOX-IMAGES