 (601) 906-4467
  houston@primoslandandhomes.com


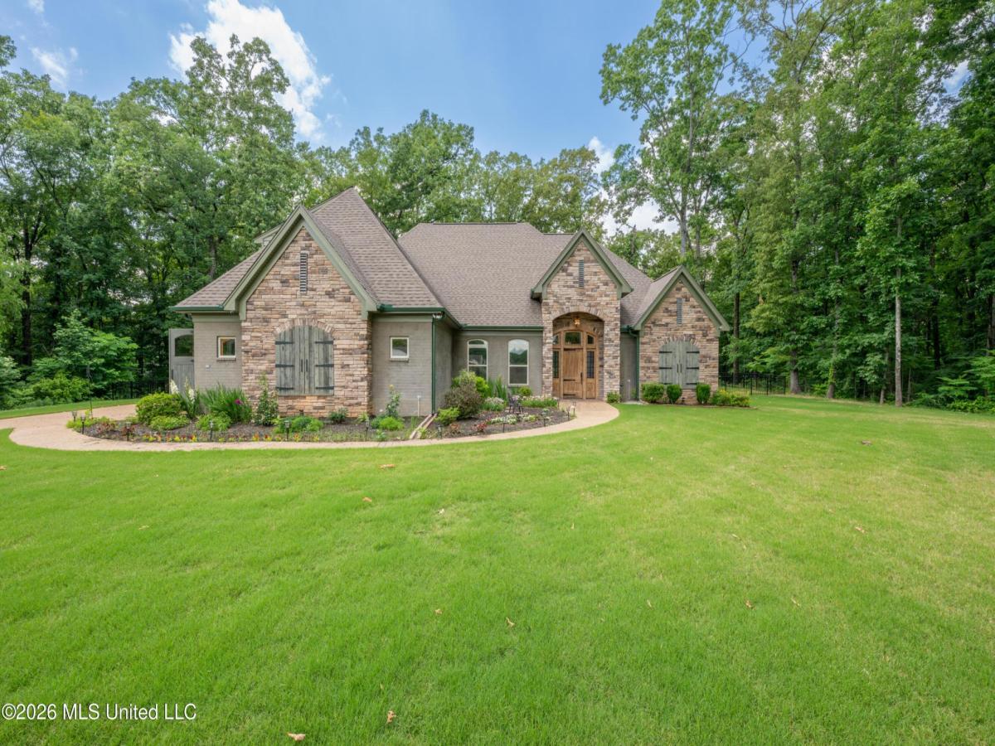


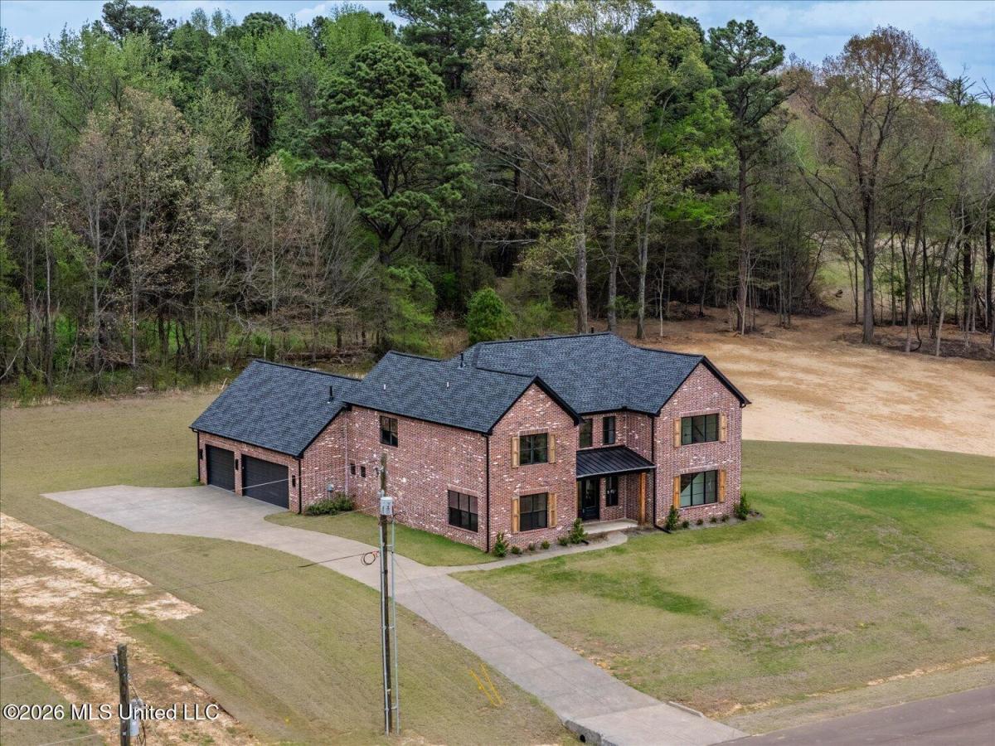
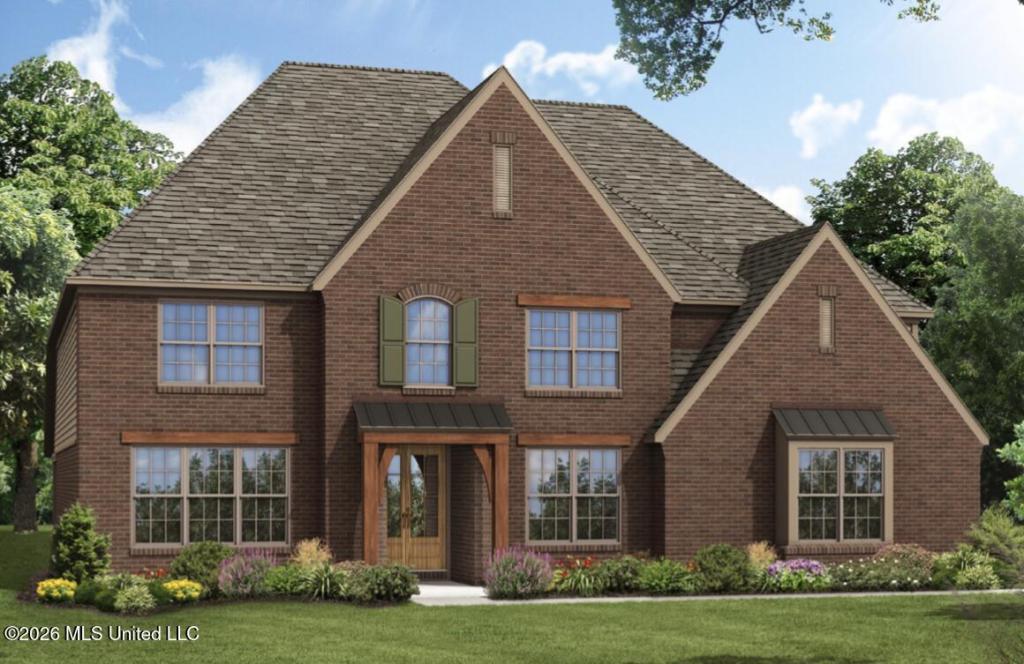
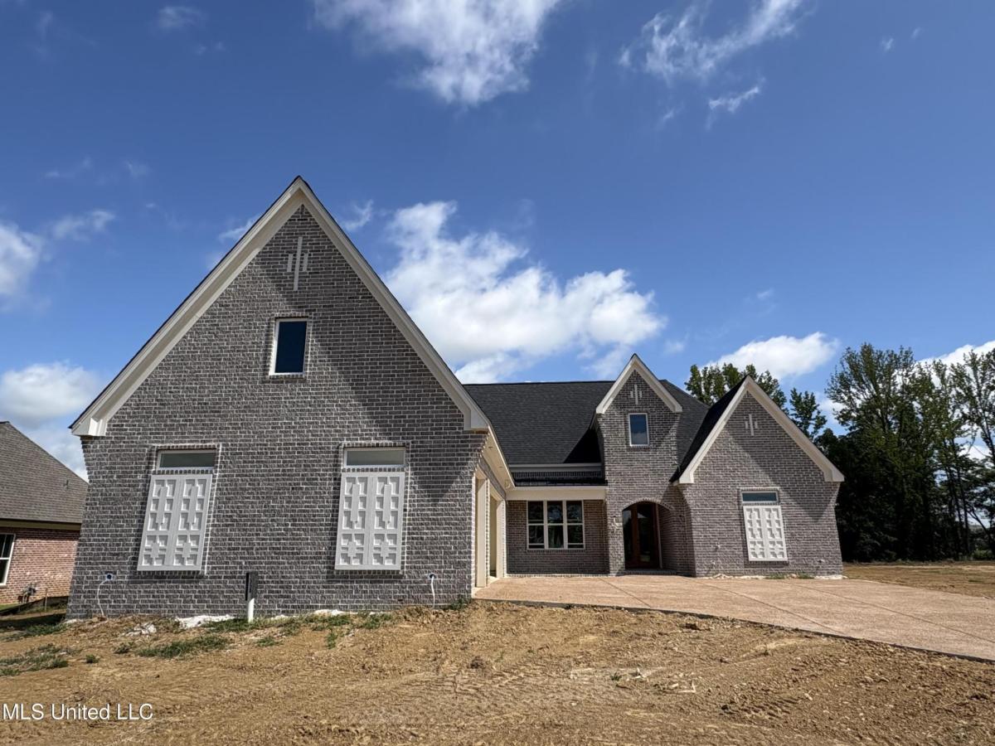
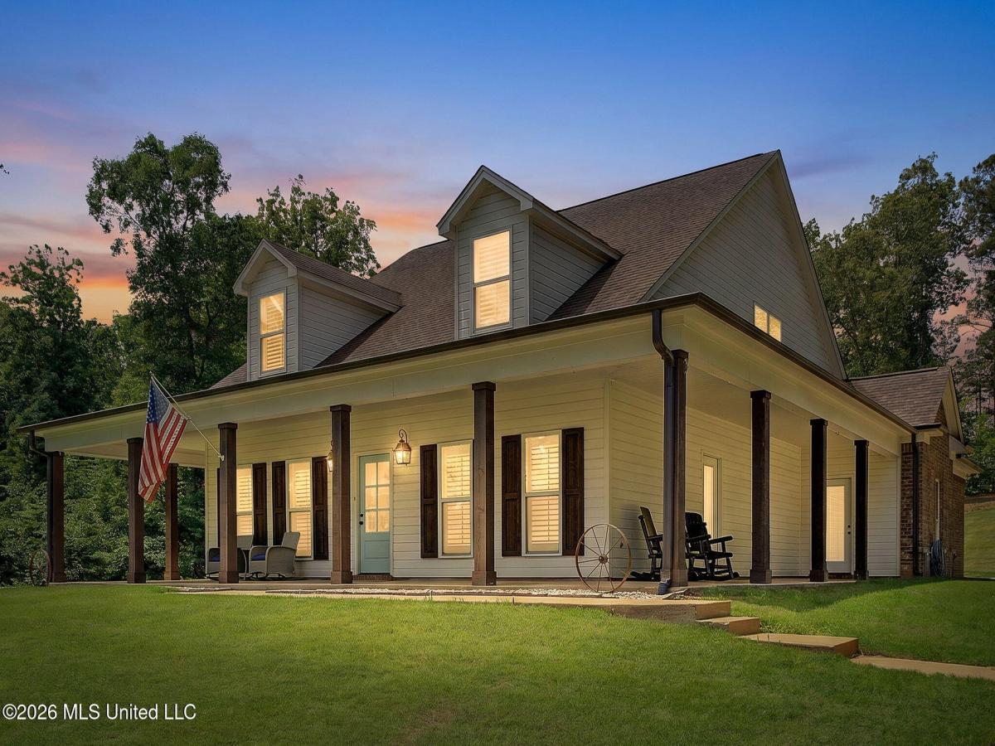
Welcome to refined Southern living in the heart of Hernando. This custom-built home, thoughtfully crafted with local artisans, blends rustic elegance, quality craftsmanship, and functional luxury throughout. From the striking stone exterior and mature trees to the soaring vaulted ceilings with exposed wood beams, rich hardwood and tile flooring ideal for pets, and a grand stone fireplace, every detail was designed with warmth and character in mind. The spacious living area also features built-in surround sound, creating the perfect setting for entertaining or relaxing at home. The gourmet kitchen is both beautiful and functional, featuring custom cabinetry, oversized island seating, upscale appliances, a built-in wine cooler, extensive drawer storage, a large walk-in pantry with ample storage, a built-in desk workspace, and a gas cooktop with a pot-filler water spigot above the stove. The split-bedroom layout provides privacy, while the Jack-and-Jill full bath with private tiled shower connects two spacious secondary bedrooms. Additional highlights include two tankless water heaters and abundant storage throughout the home. Designed for exceptional indoor-outdoor living, the outdoor kitchen features a built-in grill, sink, mini refrigerator, Green Egg smoker area, and outdoor TV connection, along with a separate outdoor half bath ideal for entertaining. An outdoor shower adds convenience for gardeners, pets, and outdoor activities. One of the home’s most valuable features is the massive walk-up attic, already plumbed for water and sewer connections, offering incredible potential for future expansion into additional living space, guest quarters, a media room, or a bonus area. The beautifully maintained property features a metal-fenced backyard, a LeafGuard gutter system, a professionally installed French drain, and peaceful surroundings where deer, birds, and foxes often roam. Offering the perfect balance of privacy, craftsmanship, comfort, and convenience, this extraordinary Hernando property captures the very best of upscale Southern living
Property Details
Price:
$625,000
MLS #:
4149934
Status:
Active
Beds:
3
Baths:
3
Address:
568 Woodford Cove
Type:
Single Family
Subtype:
Single Family Residence
Subdivision:
Vinson Ridge
City:
Hernando
Listed Date:
May 20, 2026
State:
MS
Finished Sq Ft:
2,774
Total Sq Ft:
2,774
ZIP:
38632
Lot Size:
100,188 sqft / 2.30 acres (approx)
Year Built:
2019
See this Listing
Mortgage Calculator
Schools
School District:
Desoto CO Dist
Elementary School:
Hernando
Middle School:
Hernando,Oak Grove
High School:
Hernando
Interior
Appliances
Gas Water Heater, Tankless Water Heater, 5 Burner, Built- In Gas Range, Dishwasher, Disposal, Double Oven, Exhaust Fan, Gas Cooktop, Wine Refrigerator
Bathrooms
2 Full Bathrooms, 2 Half Bathrooms
Cooling
Central Air
Fireplaces Total
1
Flooring
Hardwood, Painted/ Stained, Stone
Heating
Central
Laundry Features
Inside, Main Level
Exterior
Architectural Style
Traditional
Construction Materials
Brick
Exterior Features
Gas Grill, Outdoor Kitchen, Outdoor Shower
Other Structures
Outdoor Kitchen
Parking Features
Carriage Load, Driveway, Garage, Garage Door Opener, Garage Faces Side, Concrete Drive
Parking Spots
2
Roof
Shingle
Financial
HOA Fee
$60
HOA Frequency
Annually
HOA Includes
Management
Taxes
$1,415
Map
Community
- Address568 Woodford Cove Hernando MS
- SubdivisionVinson Ridge
- CityHernando
- CountyDeSoto
- Zip Code38632
Similar Listings Nearby
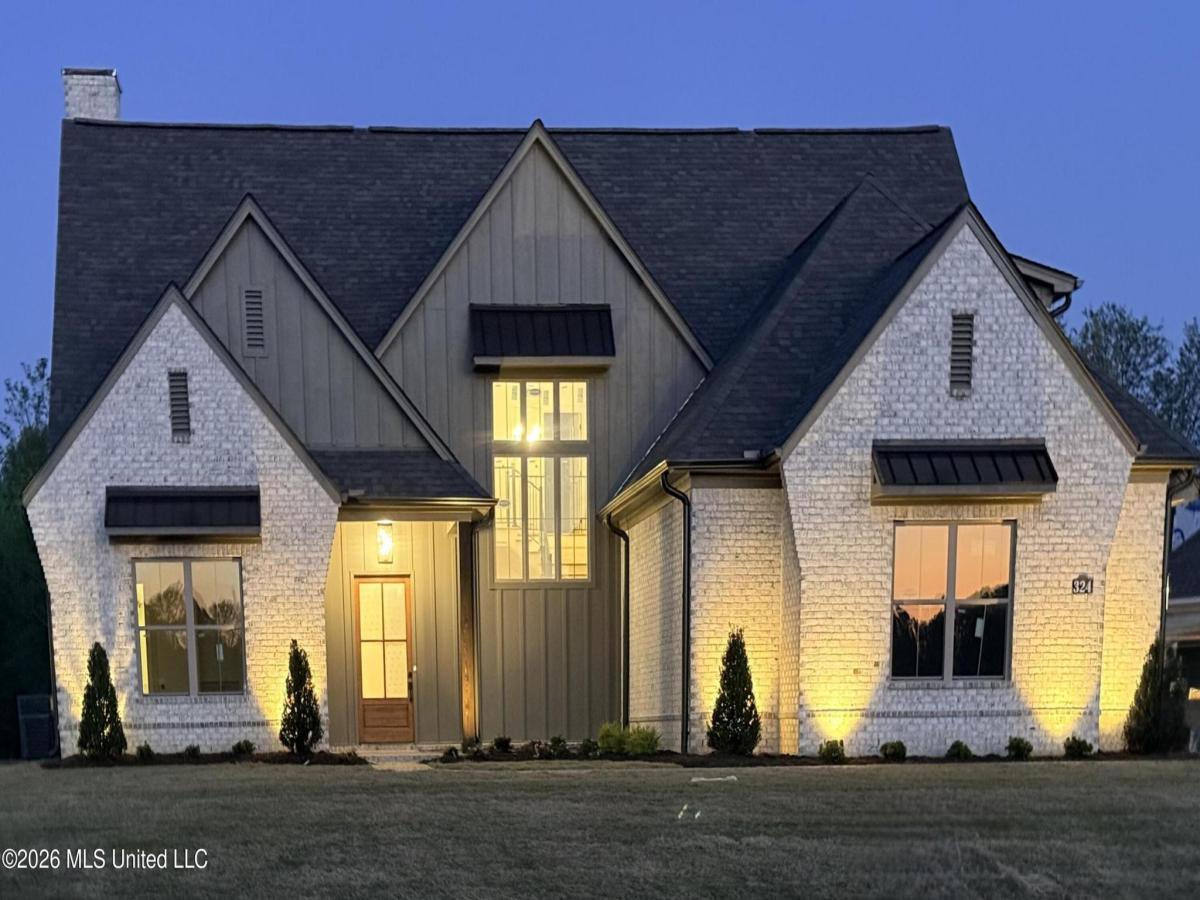
- 324 Oakworth Drive
Hernando, MS$749,900
4.21 miles away
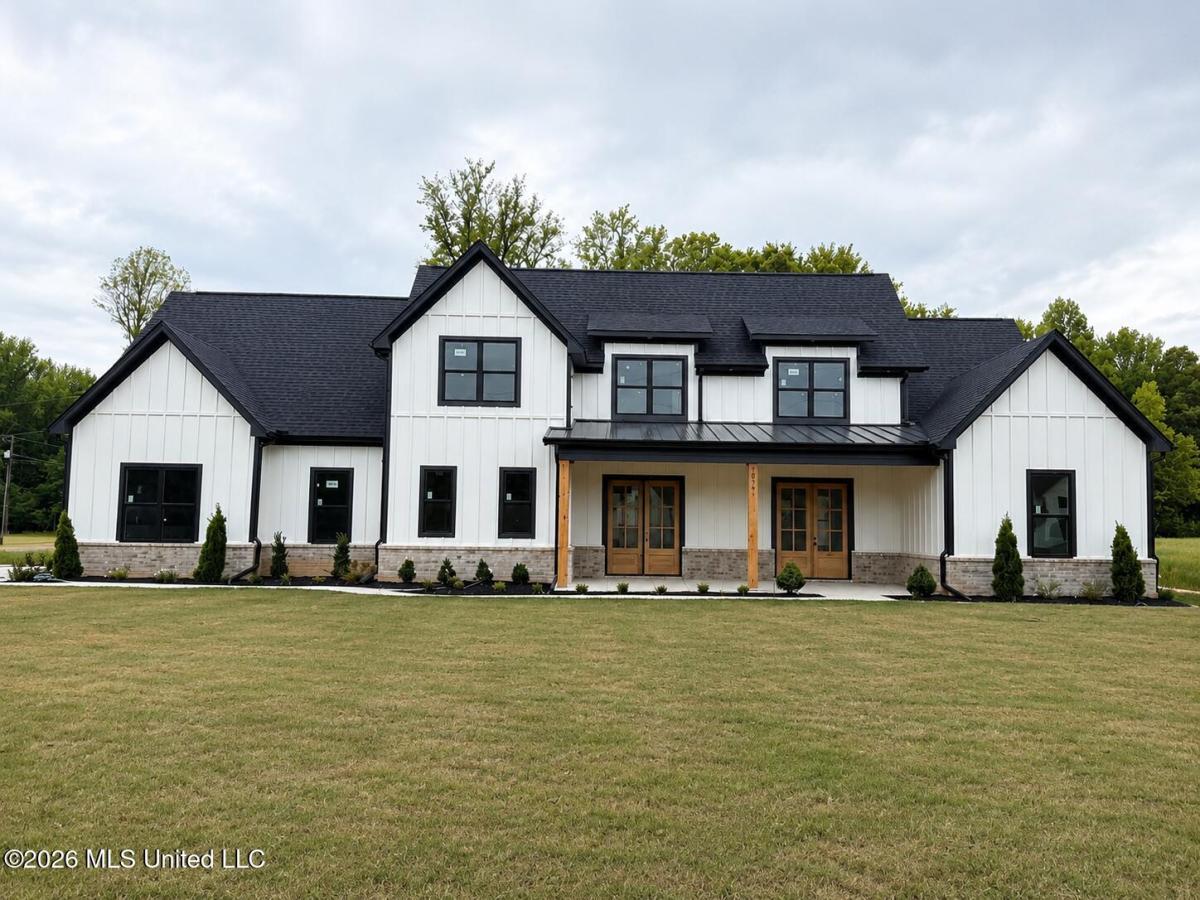
- 5073 Sophia Lane
Hernando, MS$725,000
1.47 miles away
- 1290 S Robertson Road
Hernando, MS$724,900
3.32 miles away
- 1474 Tributary Drive
Hernando, MS$704,900
2.29 miles away
- 2008 Slocum Road
Hernando, MS$699,999
2.03 miles away
- 5042 Sophia Lane
Hernando, MS$684,900
1.52 miles away
- 282 Oakworth Drive
Hernando, MS$683,900
4.25 miles away
- 1215 Courtlynn Drive
Hernando, MS$645,515
2.41 miles away
- 1558 John Thomas Cove
Hernando, MS$639,900
2.12 miles away
- 5665 Mcingvale Road
Hernando, MS$625,000
1.82 miles away




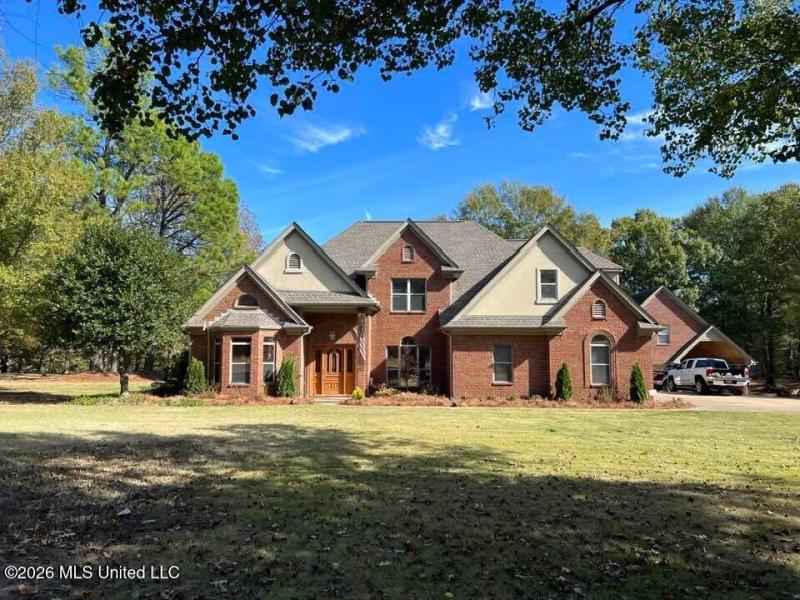















568 Woodford Cove
Hernando, MS
LIGHTBOX-IMAGES