 (601) 906-4467
  houston@primoslandandhomes.com


There are multiple listings for this address:
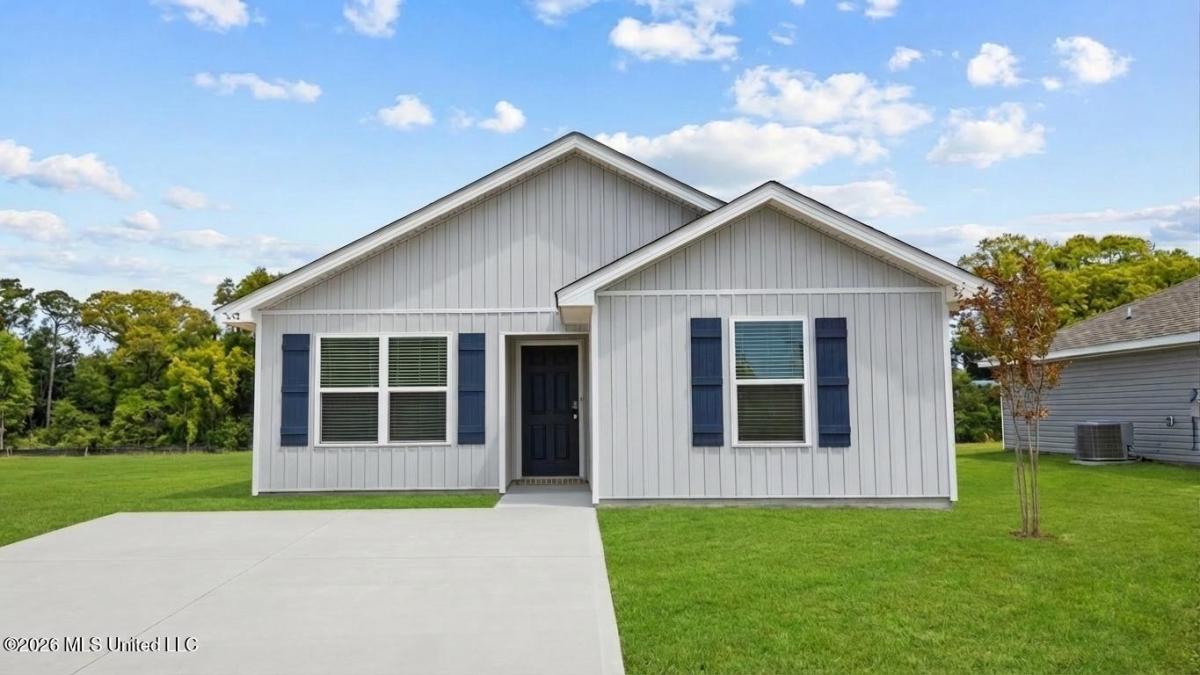


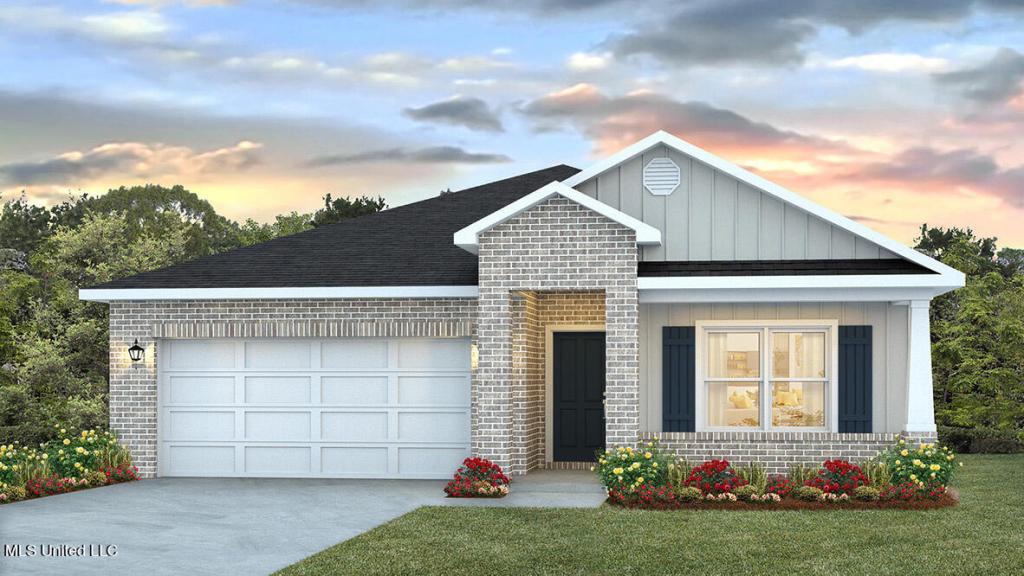
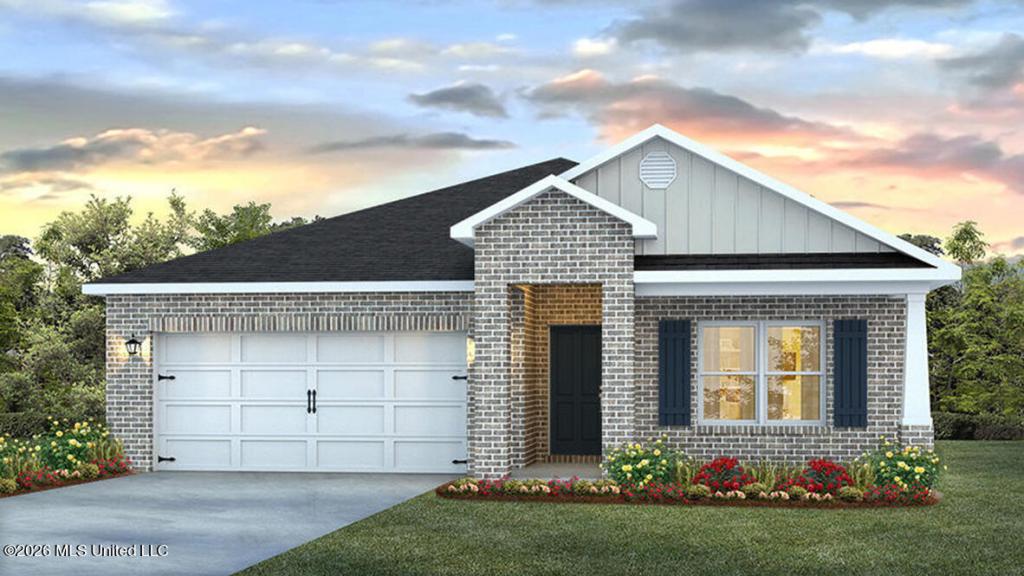
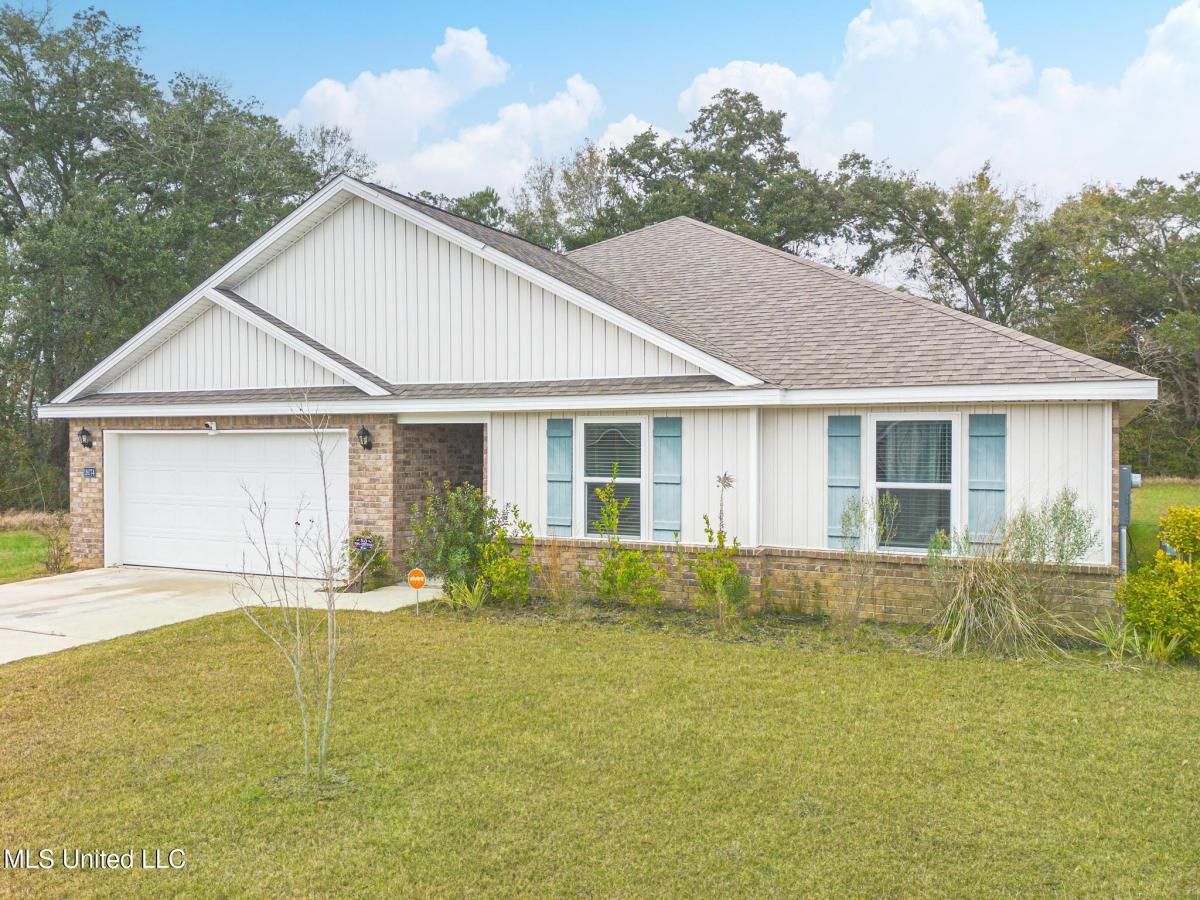
Welcome to 15384 7th Street in Gulfport, Mississippi one of our new homes at our brand new 7th Street community. The Sullivan is a single-story floorplan that offers 4-bedrooms with 2-bedrooms in over 1,400 square feet of comfortable living space. As you enter the home, you’ll find three bedrooms that share a full-size bathroom with single vanity and a shower/tub combination. Across the foyer is a large storage closet. Continuing inside is a coat closet, a linen closet, a large pantry and laundry room. As you step into the heart of the home, the open concept is welcoming with an L-shaped kitchen with shaker-style cabinetry and stainless-steel appliances. Everyone will feel included with the openness to the living room. Tucked in the back corner for privacy is the primary bedroom with a walk-in closet and access to its own private ensuite. Like all homes in 7th Street, the Sullivan includes a Home is Connected smart home technology package which allows you to control your home with your smart device while near or away. Homes are built to FORTIFIED Gold Home(tm) standards. Pictures are of a similar home and not necessarily of the subject property. Pictures are representational only.
Property Details
Price:
$235,900
MLS #:
4147397
Status:
Active
Beds:
4
Baths:
2
Address:
15384 7th Street
Type:
Single Family
Subtype:
Single Family Residence
Subdivision:
Metes And Bounds
City:
Gulfport
Listed Date:
Apr 27, 2026
State:
MS
Finished Sq Ft:
1,429
Total Sq Ft:
1,429
ZIP:
39503
Lot Size:
15,682 sqft / 0.36 acres (approx)
Year Built:
2026
See this Listing
Mortgage Calculator
Schools
School District:
Harrison CO Dist
Elementary School:
Harrison Central,Orange Grove
Middle School:
West Harrison Middle
High School:
West Harrison
Interior
Appliances
Dishwasher, Disposal, Electric Range, Microwave
Bathrooms
2 Full Bathrooms
Cooling
Central Air, Electric
Flooring
Vinyl
Heating
Electric, Heat Pump
Laundry Features
In Hall, Laundry Closet
Exterior
Construction Materials
Hardi Plank Type
Exterior Features
None
Parking Features
Driveway
Roof
Shingle
Financial
Taxes
$300
Map
Community
- Address15384 7th Street Gulfport MS
- SubdivisionMetes And Bounds
- CityGulfport
- CountyHarrison
- Zip Code39503
Similar Listings Nearby
- 15889 Blue Ridge Drive
Gulfport, MS$302,900
4.92 miles away
- 13445 Pond Ridge Way
Gulfport, MS$300,900
2.93 miles away
- 13422 Pond Ridge Way
Gulfport, MS$300,900
2.98 miles away
- 13402 Pond Ridge Way
Gulfport, MS$300,900
3.01 miles away
- 13433 Pond Ridge Way
Gulfport, MS$300,900
2.93 miles away
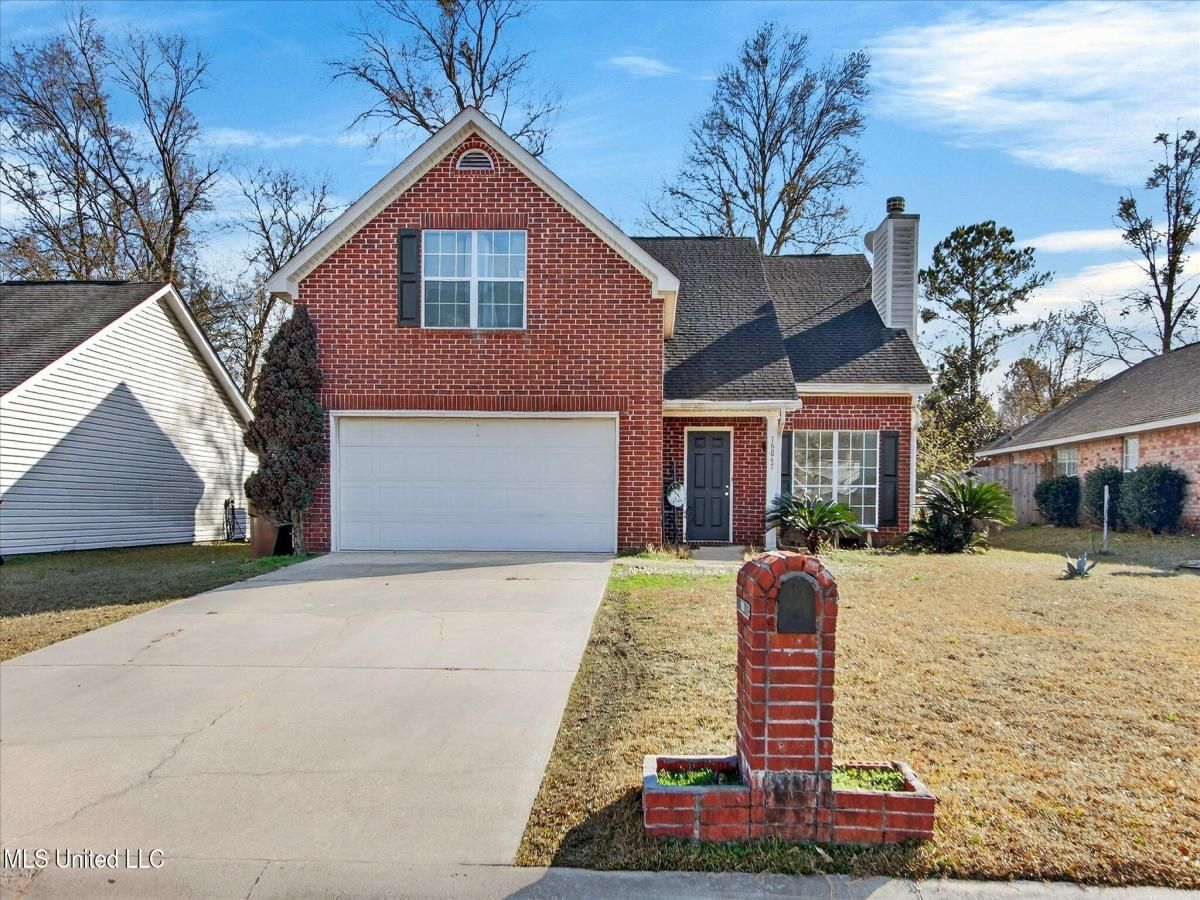
- 16487 Crestwood Court
Gulfport, MS$299,900
1.54 miles away
- 15687 Perdido Drive
Gulfport, MS$299,900
3.38 miles away
- 18074 Big Leaf Drive
Gulfport, MS$299,500
2.81 miles away
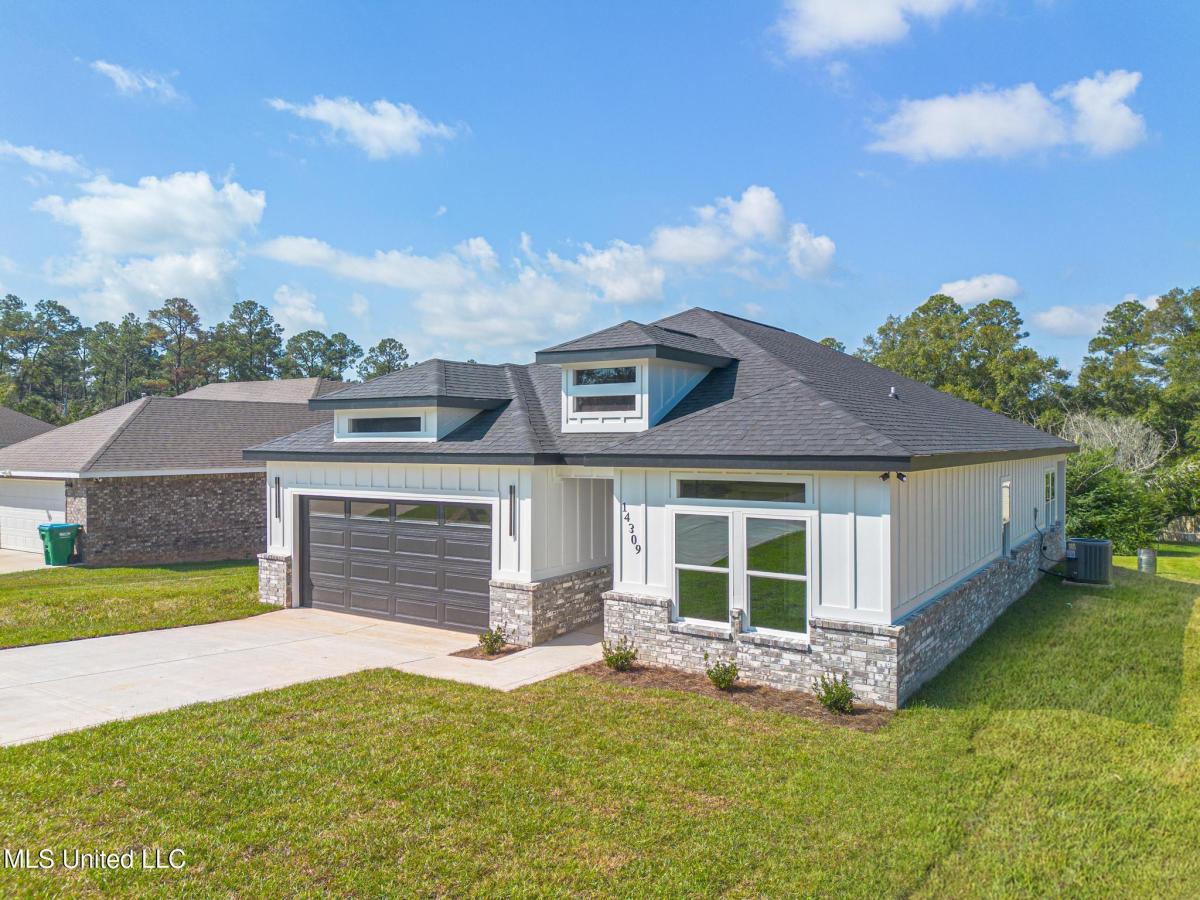
- 14309 4th Avenue
Gulfport, MS$299,000
2.77 miles away
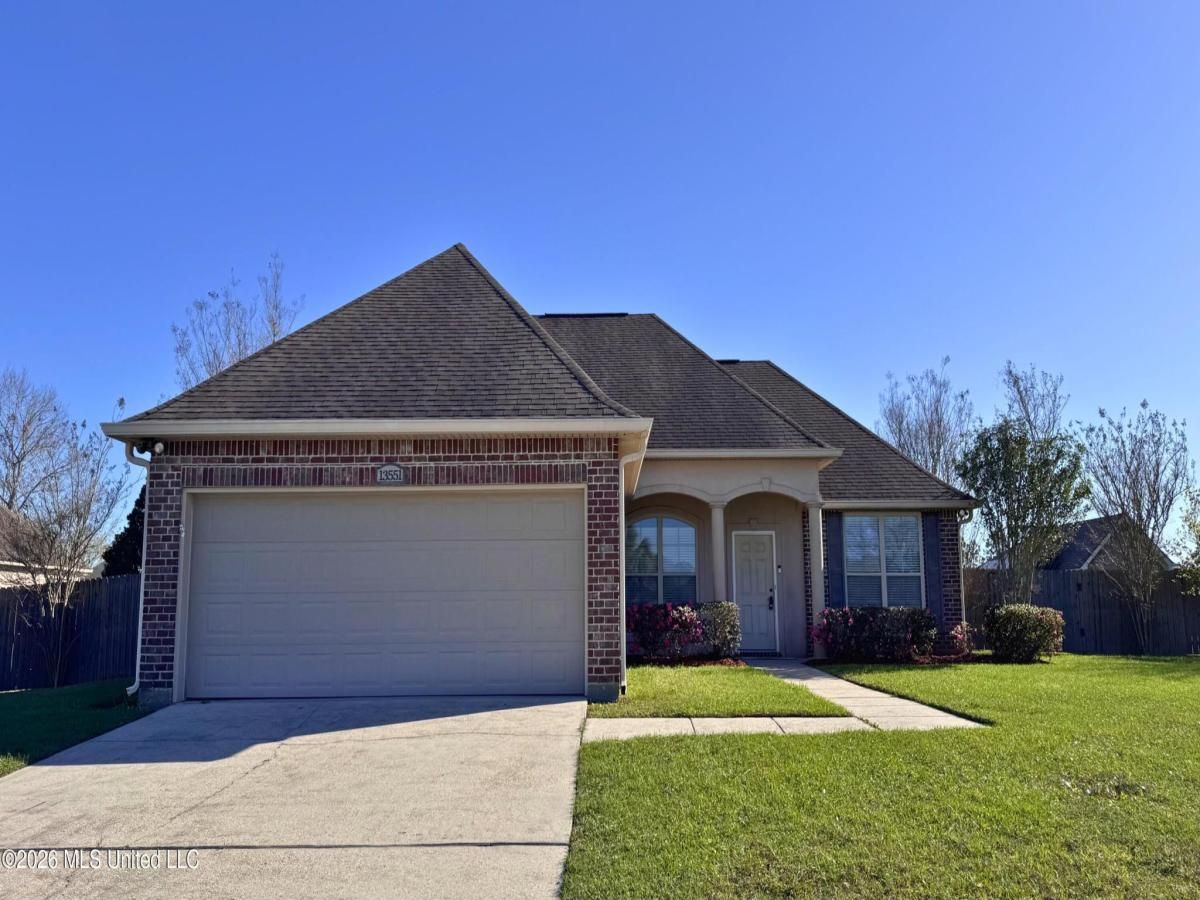
- 13551 Brayton Boulevard
Gulfport, MS$299,000
2.02 miles away





















15384 7th Street
Gulfport, MS
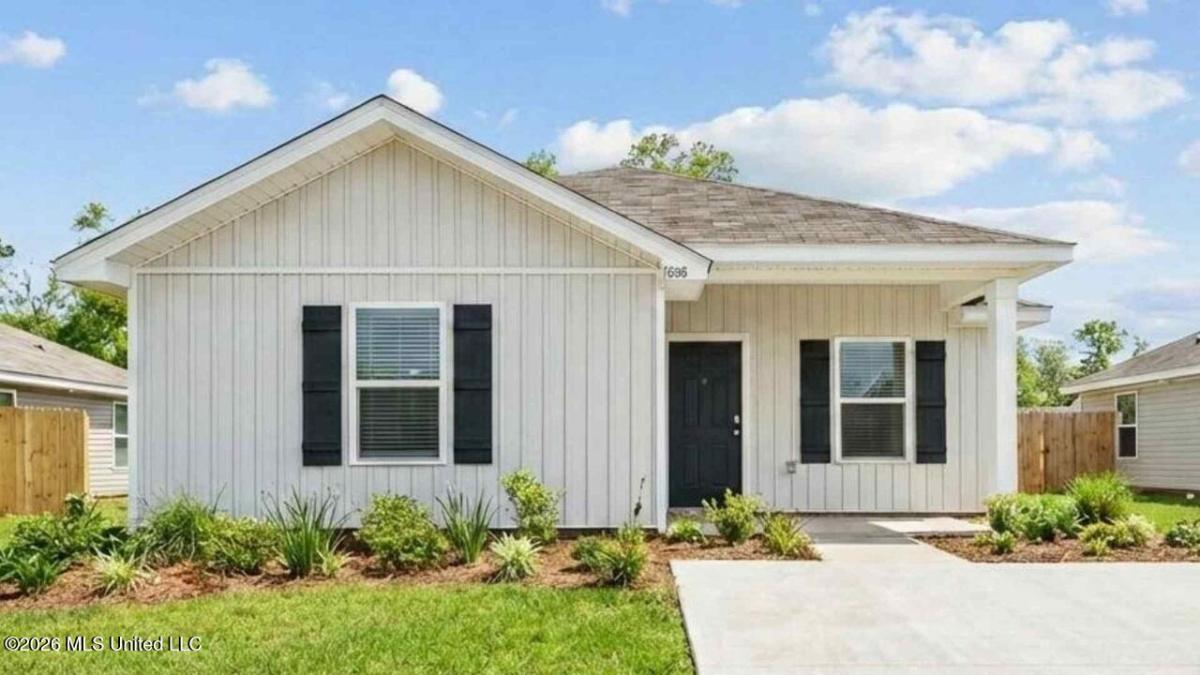


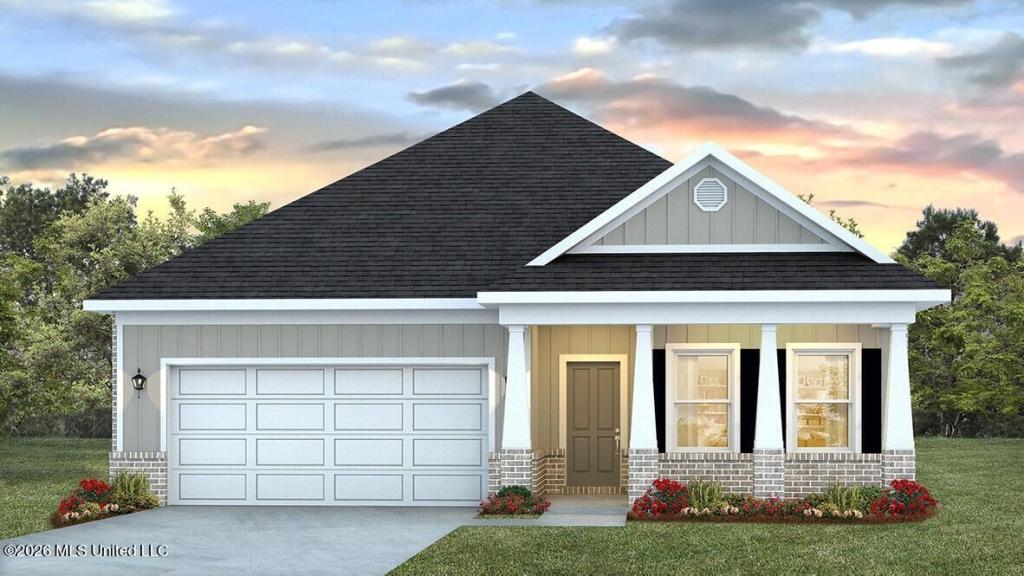
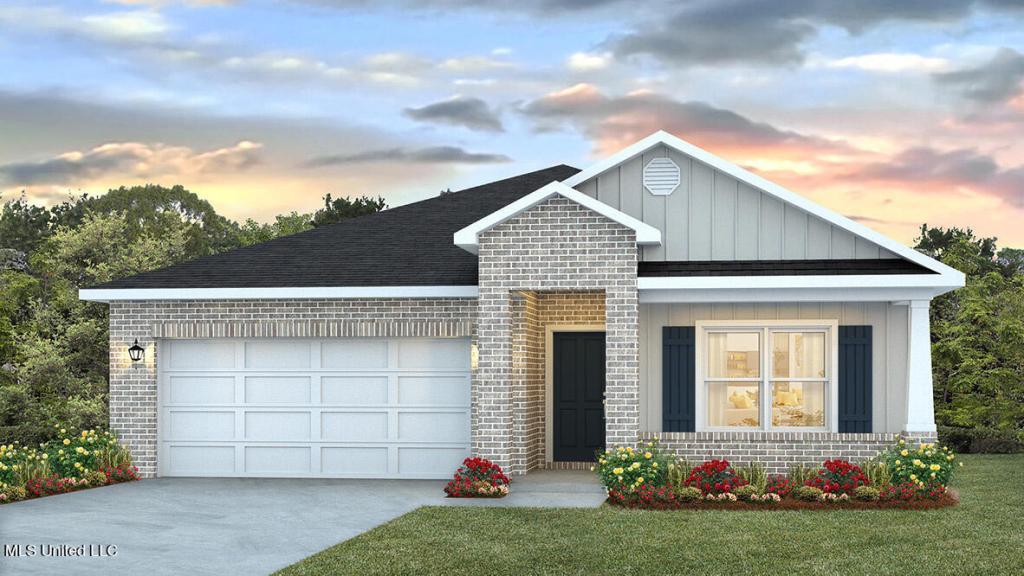
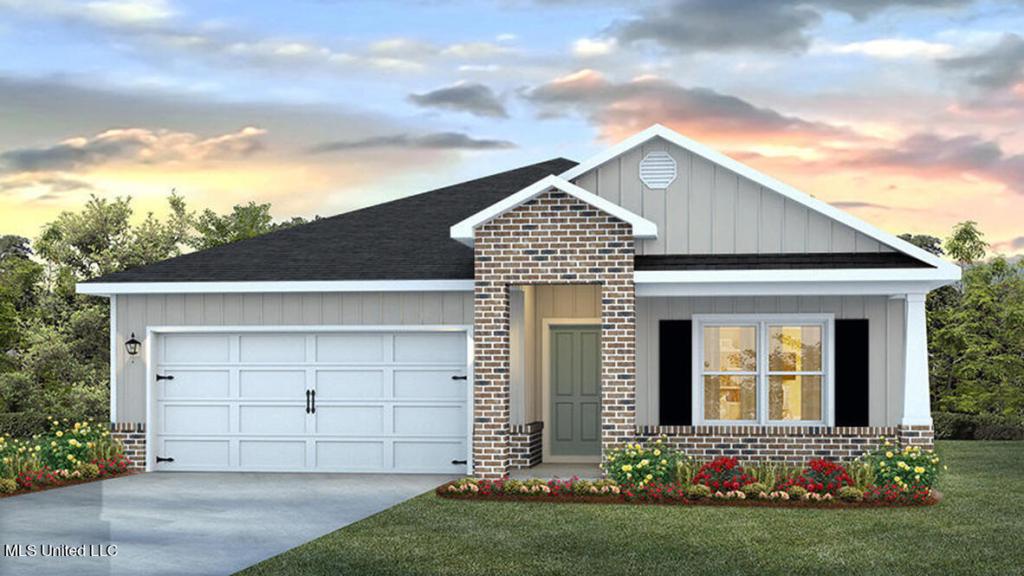
Welcome to 15384 7th Street in Gulfport, Mississippi one of our new homes at our brand new 7th Street community. The Sullivan is a single-story floorplan that offers 4-bedrooms with 2-bedrooms in over 1,400 square feet of comfortable living space. As you enter the home, you’ll find three bedrooms that share a full-size bathroom with single vanity and a shower/tub combination. Across the foyer is a large storage closet. Continuing inside is a coat closet, a linen closet, a large pantry and laundry room. As you step into the heart of the home, the open concept is welcoming with an L-shaped kitchen with shaker-style cabinetry and stainless-steel appliances. Everyone will feel included with the openness to the living room. Tucked in the back corner for privacy is the primary bedroom with a walk-in closet and access to its own private ensuite. Like all homes in 7th Street, the Sullivan includes a Home is Connected smart home technology package which allows you to control your home with your smart device while near or away. Homes are built to FORTIFIED Gold Home(tm) standards. Pictures are of a similar home and not necessarily of the subject property. Pictures are representational only.
Property Details
Price:
$199,900
MLS #:
4147406
Status:
Active
Beds:
2
Baths:
1
Address:
15384 7th Street
Type:
Single Family
Subtype:
Single Family Residence
Subdivision:
Metes And Bounds
City:
Gulfport
Listed Date:
Apr 27, 2026
State:
MS
Finished Sq Ft:
915
Total Sq Ft:
1,429
ZIP:
39503
Lot Size:
13,068 sqft / 0.30 acres (approx)
Year Built:
2026
See this Listing
Mortgage Calculator
Schools
School District:
Harrison CO Dist
Elementary School:
Harrison Central,Orange Grove
Middle School:
West Harrison Middle
High School:
West Harrison
Interior
Appliances
Dishwasher, Disposal, Electric Range, Microwave
Bathrooms
2 Full Bathrooms
Cooling
Central Air, Electric
Flooring
Vinyl
Heating
Electric, Heat Pump
Laundry Features
In Hall, Laundry Closet
Exterior
Construction Materials
Hardi Plank Type
Exterior Features
None
Parking Features
Driveway
Roof
Shingle
Financial
Taxes
$300
Map
Community
- Address15384 7th Street Gulfport MS
- SubdivisionMetes And Bounds
- CityGulfport
- CountyHarrison
- Zip Code39503
Similar Listings Nearby
- 11284 Cypress Bayou Drive
Gulfport, MS$259,000
2.32 miles away
- 11215 Cypress Bayou Drive
Gulfport, MS$259,000
2.45 miles away
- 14582 Marmon Cove
Gulfport, MS$257,775
4.08 miles away
- 14572 Marmon Cove
Gulfport, MS$257,775
4.10 miles away
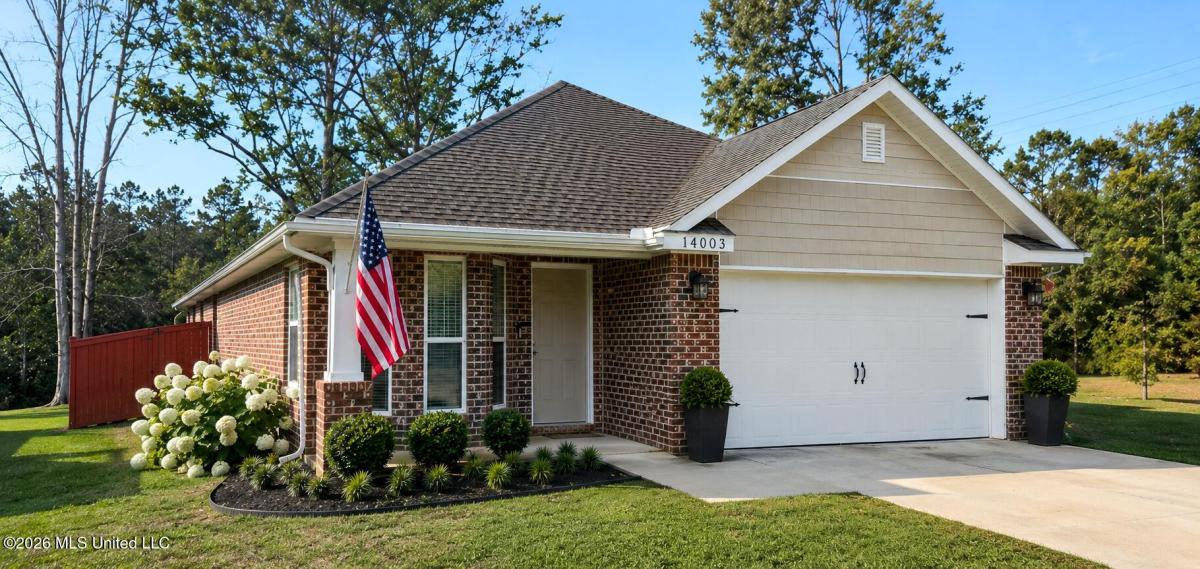
- 14003 Plantation Oaks Drive
Gulfport, MS$256,900
3.55 miles away
- 16047 S April Drive
Gulfport, MS$255,000
1.05 miles away
- 16331 Orange Grove Road
Gulfport, MS$255,000
0.91 miles away
- 13040 Andy Drive
Gulfport, MS$255,000
1.23 miles away
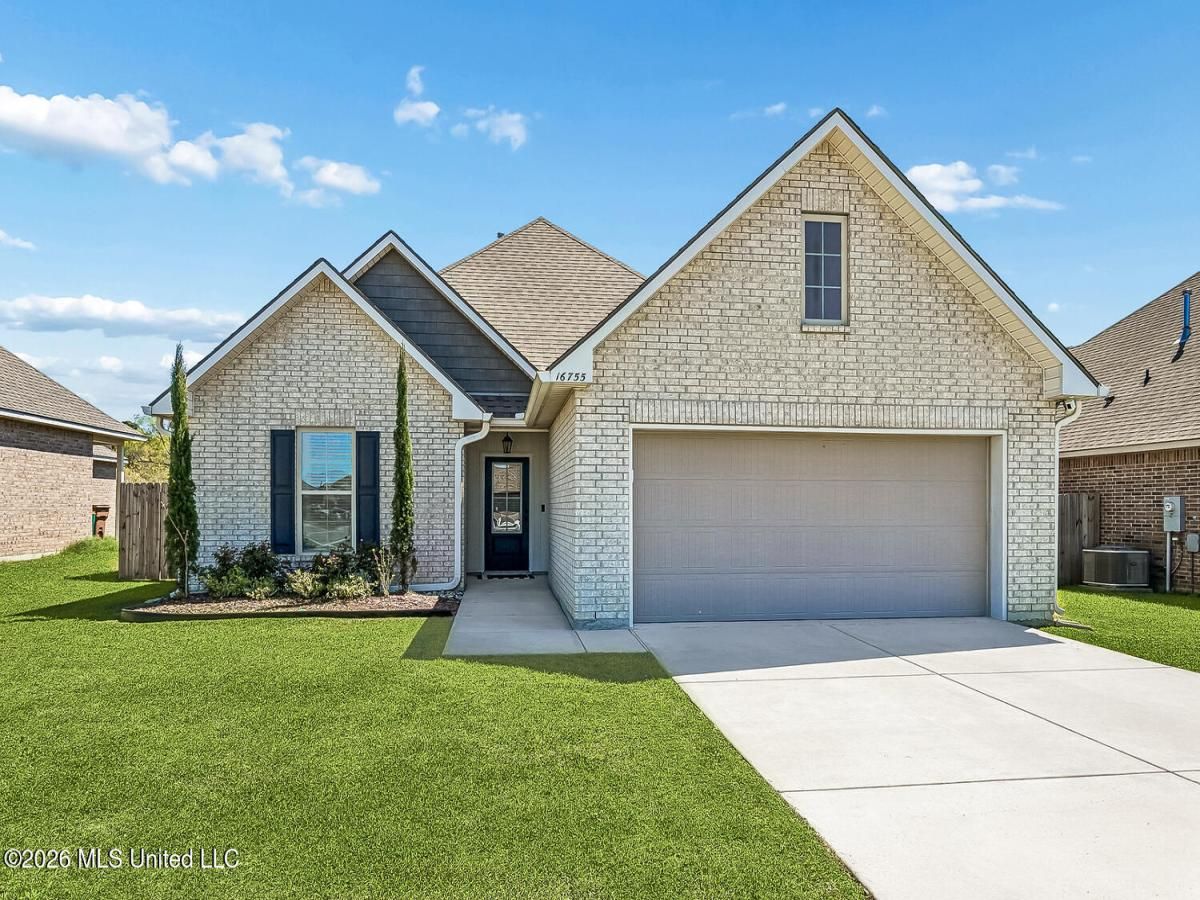
- 16755 Desmare Street
Gulfport, MS$255,000
3.58 miles away
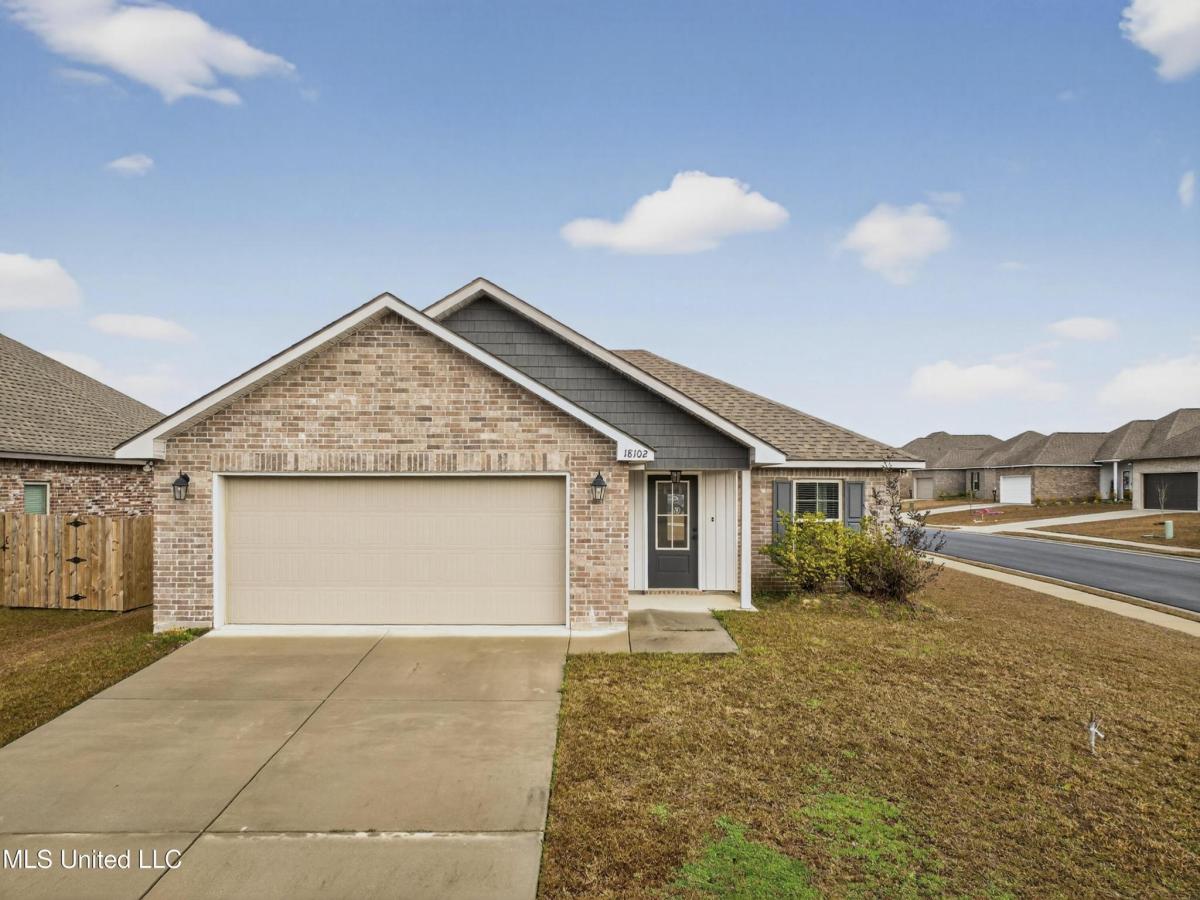
- 18102 Evergreen Drive
Gulfport, MS$254,900
2.47 miles away




















LIGHTBOX-IMAGES