 (601) 906-4467
  houston@primoslandandhomes.com


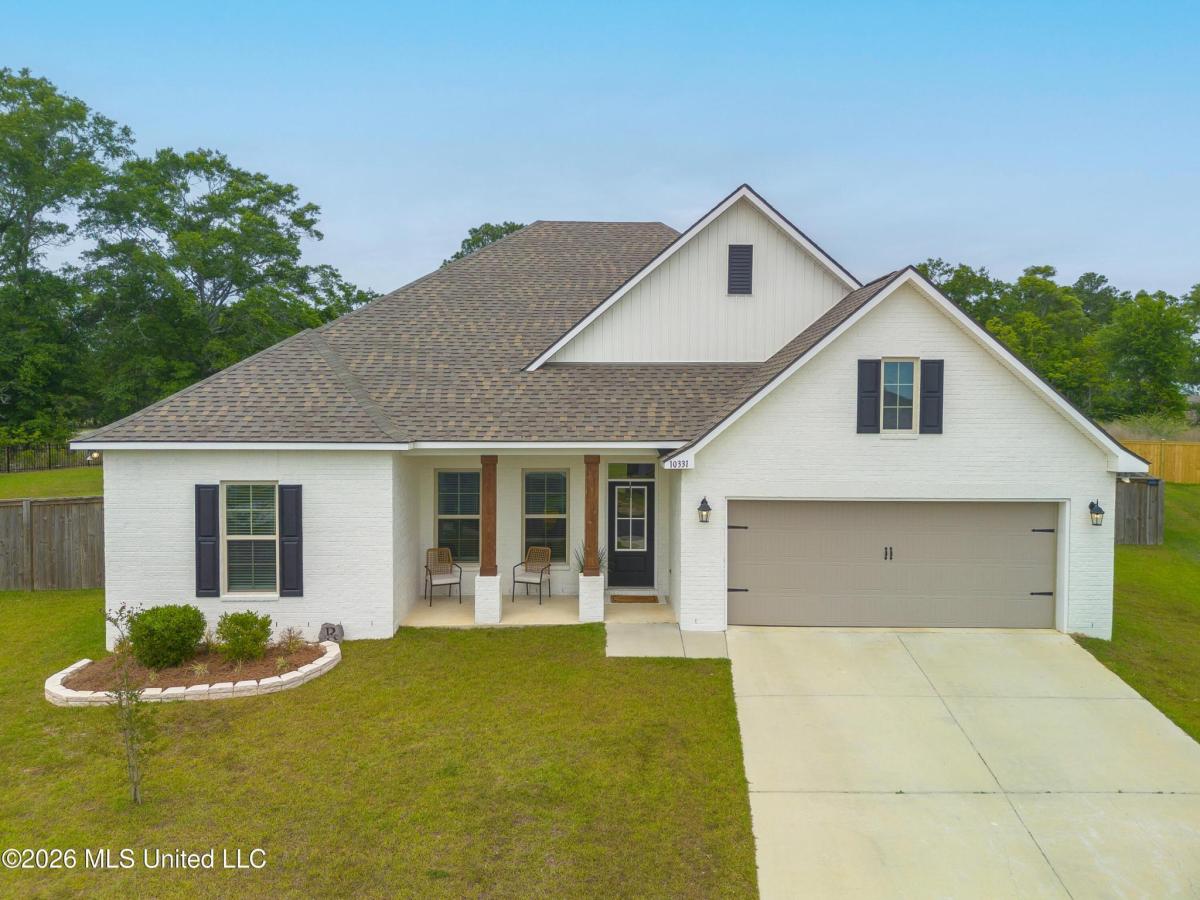


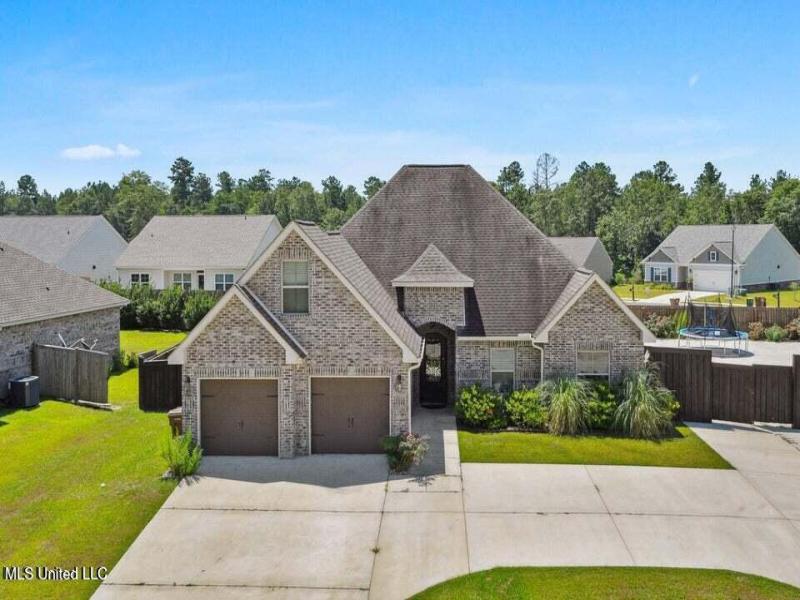
Discover refined living on a premium cul-de-sac lot in the sought-after Landry Trace community, where tranquility meets modern comfort. The COMSTOCK III H floor plan offers 4 spacious bedrooms and 2 full bathrooms, thoughtfully designed with an open-concept layout perfect for both everyday living and entertaining. Step inside to a home that is completely move-in ready, with beauty in every corner. The chef-inspired kitchen is the heart of the home, showcasing exceptional attention to detail, from its custom cabinetry to its KitchenAid appliances, creating a space that is as functional as it is visually stunning. Upgraded quartz countertops, a large island, and a walk-in pantry complete this gorgeous, designer kitchen. Enjoy serene, relaxing vibes throughout, enhanced by luxury vinyl plank flooring, abundant natural light, and elegant finishes. The inviting living area features a gas fireplace with granite surround, adding warmth and sophistication. The private primary suite offers a peaceful retreat with a double vanity, walk-in closet, garden tub, and separate shower for a spa-like experience. Additional highlights include ceiling fans, window blinds, and a smart Wi-Fi thermostat for modern convenience. Outdoor living shines with a charming front porch, covered patio, and beautifully fenced lot, perfect for unwinding or entertaining. Built with efficiency in mind, this home includes a tankless gas water heater, Low-E tilt-in windows, and radiant barrier roof decking for comfort and savings. With upgrades like LED coach lighting, premium finishes, and thoughtful design throughout, this home truly stands out. Experience the perfect blend of luxury, style, and tranquility your dream home awaits.
Property Details
Price:
$385,000
MLS #:
4147078
Status:
Pending
Beds:
4
Baths:
2
Address:
10331 Patrick Drive
Type:
Single Family
Subtype:
Single Family Residence
Subdivision:
Landry Trace
City:
Gulfport
Listed Date:
Apr 24, 2026
State:
MS
Finished Sq Ft:
2,314
Total Sq Ft:
2,314
ZIP:
39503
Lot Size:
19,166 sqft / 0.44 acres (approx)
Year Built:
2023
See this Listing
Mortgage Calculator
Schools
Elementary School:
Harrison Central,Orange Grove
Middle School:
West Harrison Middle
High School:
West Harrison
Interior
Appliances
Gas Water Heater, Water Heater, Tankless Water Heater, Built- In Gas Range, Dishwasher, Disposal, Electric Range, Free- Standing Refrigerator, Microwave, Other, See Remarks
Bathrooms
2 Full Bathrooms
Cooling
Central Air, Electric
Fireplaces Total
1
Flooring
Vinyl, See Remarks
Heating
Central, Natural Gas
Laundry Features
Inside, Laundry Room
Exterior
Architectural Style
Traditional
Community Features
Playground, See Remarks, Sidewalks, Street Lights
Construction Materials
Brick Veneer, Siding
Exterior Features
Other, See Remarks, T V Connection / hookup
Parking Features
Driveway, Garage, Garage Door Opener, Garage Faces Front, Gated, Paved Drive
Roof
Shingle
Security Features
Carbon Monoxide Detector(s), Smoke Detector(s)
Financial
HOA Fee
$250
HOA Frequency
Semi-Annually
HOA Includes
Maintenance Grounds, Management, Other
Taxes
$2,513
Map
Community
- Address10331 Patrick Drive Gulfport MS
- SubdivisionLandry Trace
- CityGulfport
- CountyHarrison
- Zip Code39503
Similar Listings Nearby
- 12343 Anise Court
Gulfport, MS$497,900
4.67 miles away
- 20332 Hayes Road
Long Beach, MS$495,000
3.90 miles away
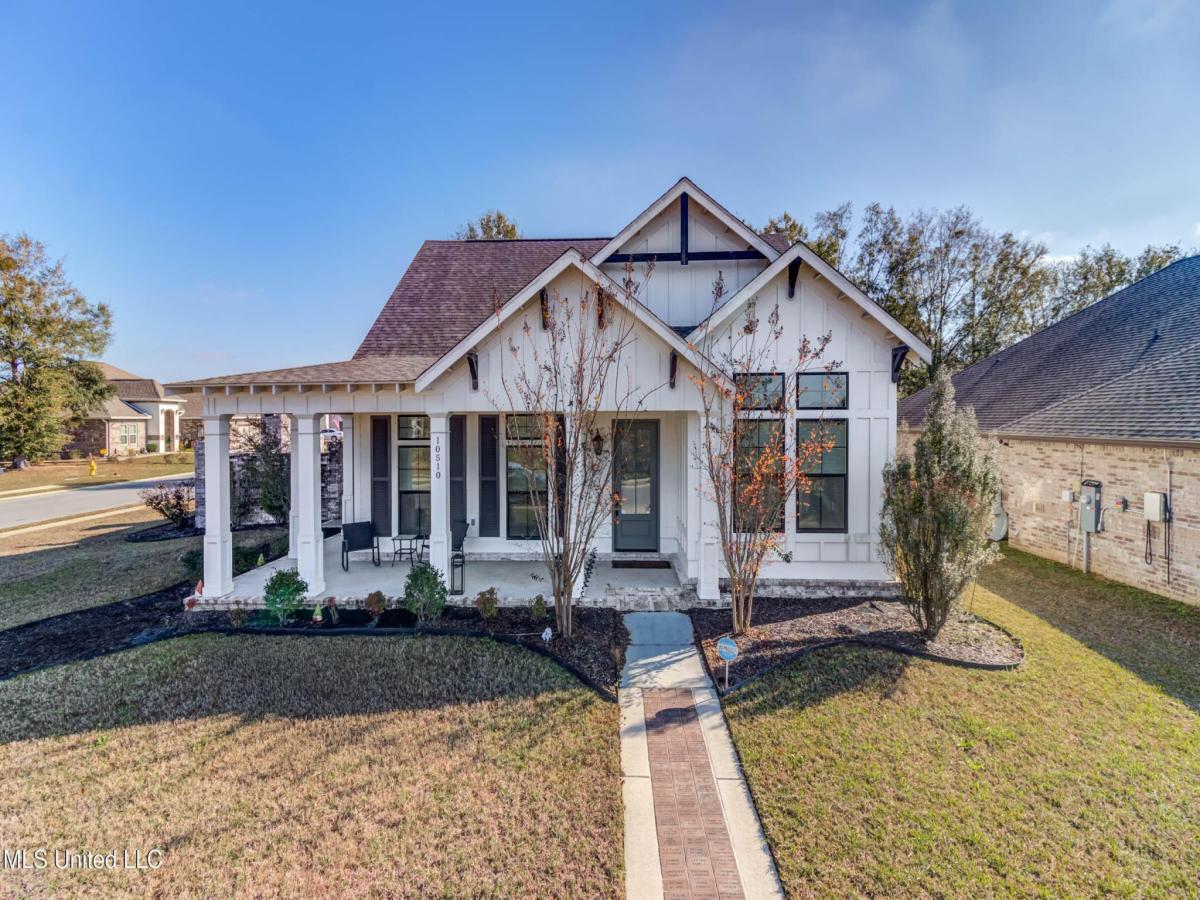
- 10510 E Landon Green Circle
Gulfport, MS$488,000
0.37 miles away
- 19328 Champion Circle
Gulfport, MS$475,000
2.78 miles away
- 14143 Lumpkin Road
Gulfport, MS$472,000
3.69 miles away
- 12237 Artisan Green Boulevard
Gulfport, MS$469,900
4.47 miles away
- 14900 Audubon Lake Boulevard
Gulfport, MS$469,000
4.33 miles away
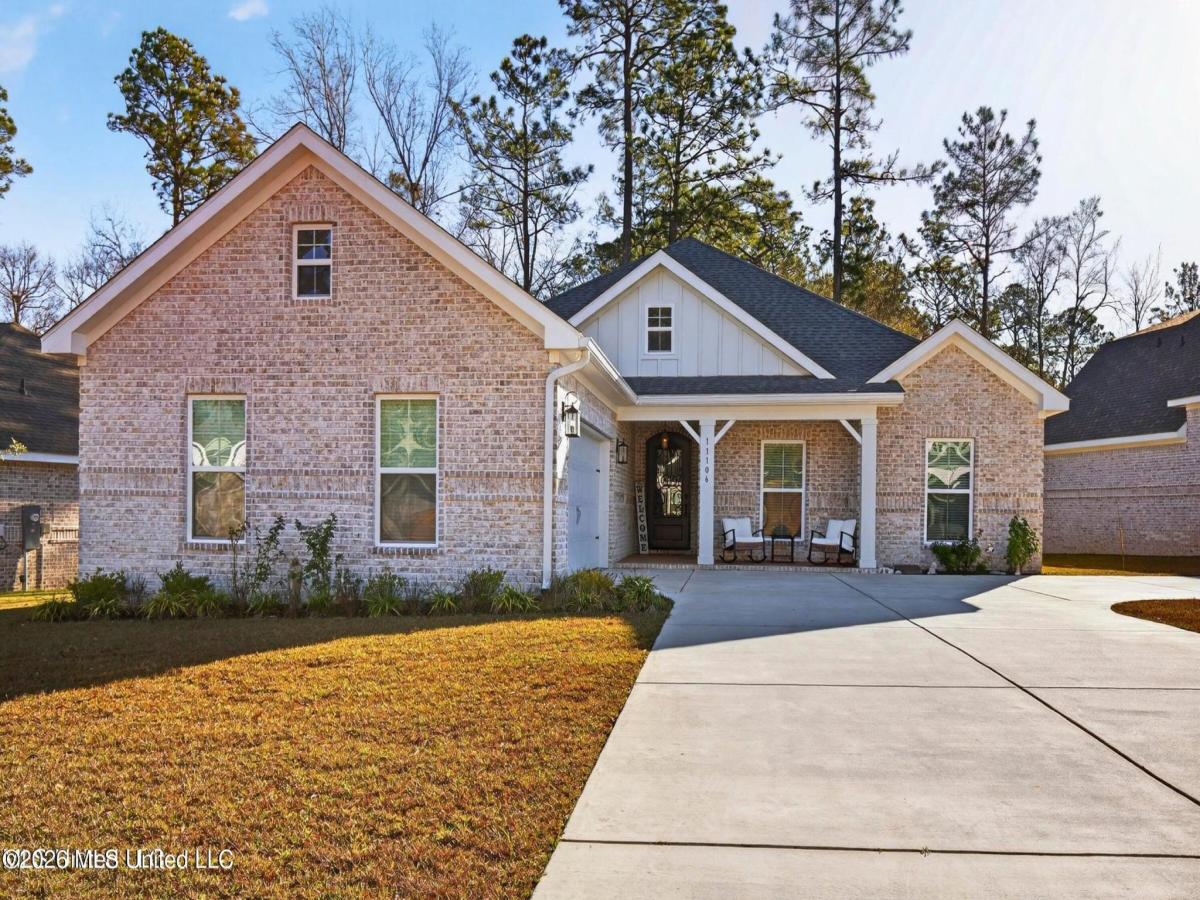
- 11106 Alphabet Road
Gulfport, MS$464,900
4.68 miles away
- 19633 Champion Circle
Gulfport, MS$456,000
2.44 miles away
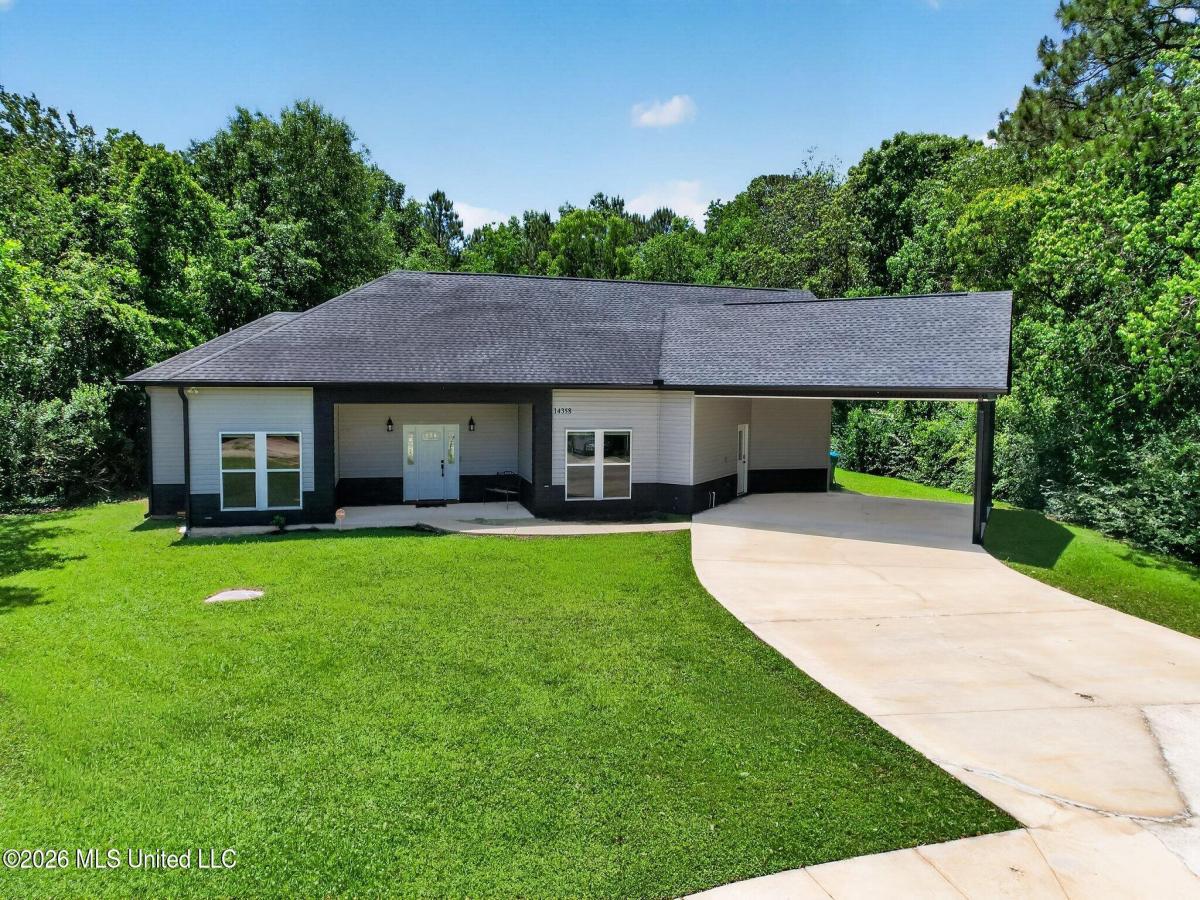
- 14358 Creekwood Cove
Gulfport, MS$449,900
3.79 miles away





















10331 Patrick Drive
Gulfport, MS
LIGHTBOX-IMAGES