 (601) 906-4467
  houston@primoslandandhomes.com


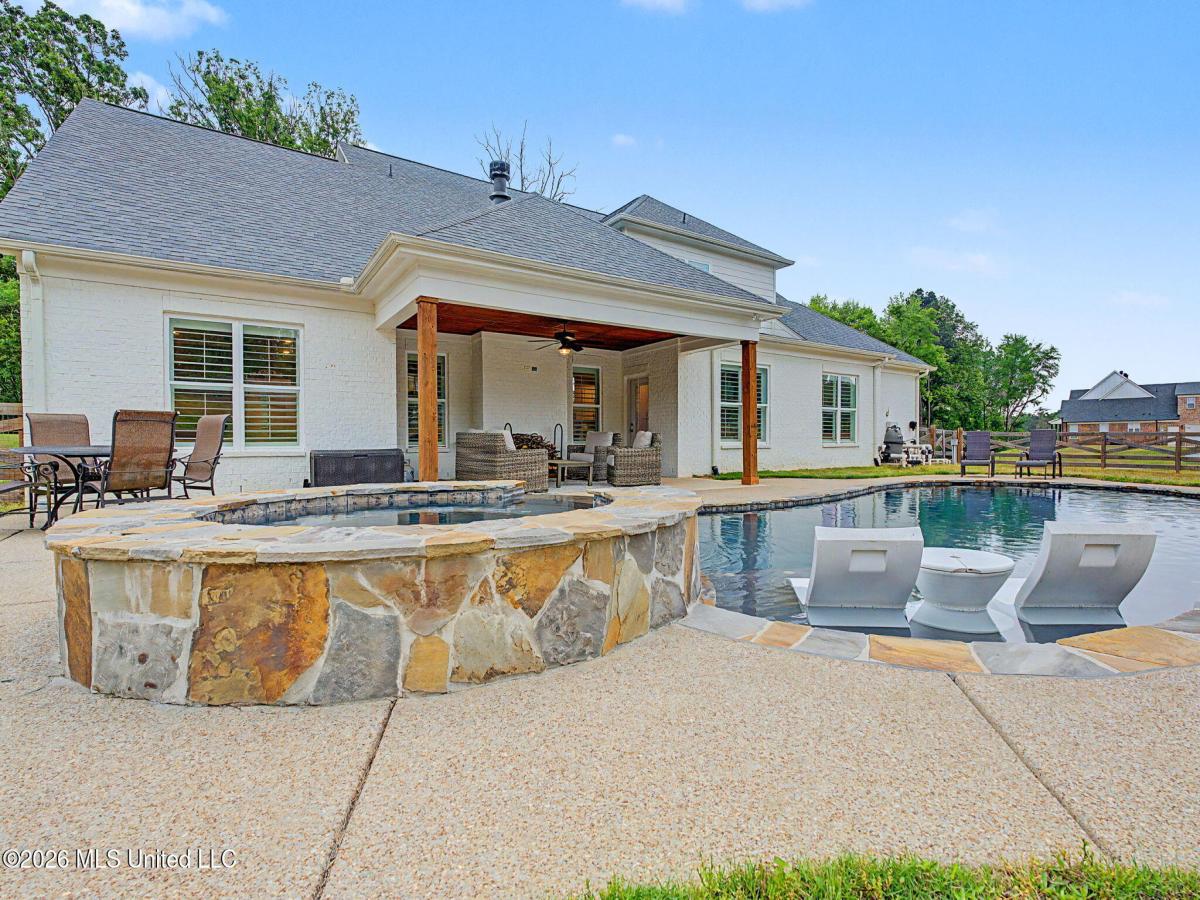


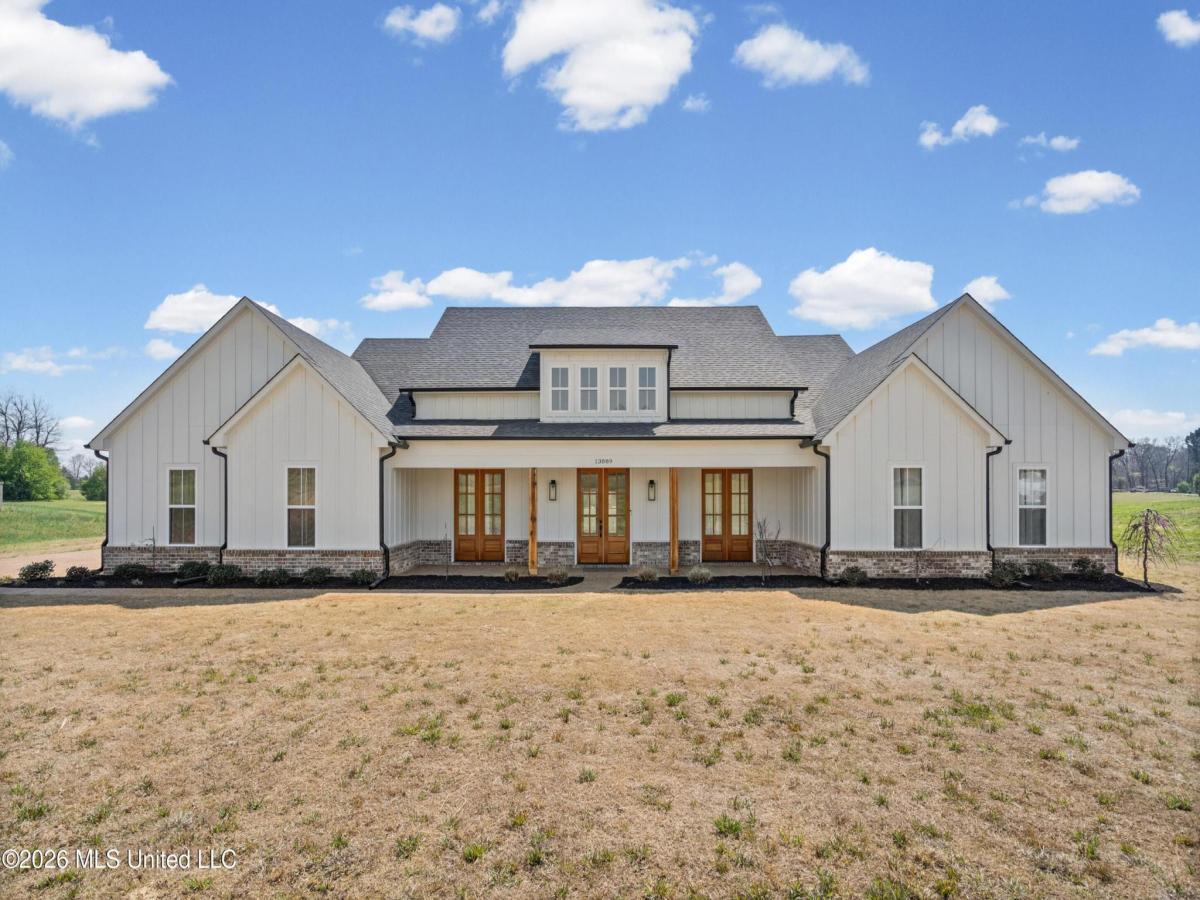
Luxury Living with Resort-Style Pool in The Pines at Stonewall – Lewisburg Schools Better than new construction, this stunning farmhouse-style home is perfectly situated on a 1.52-acre corner lot in the highly sought-after The Pines at Stonewall–a boutique community known for its rolling hills, mature trees, and custom luxury homes. This inviting Farmhouse-style home will make your vacations turn into staycations. Few homes on the market today offer the location, amenities, and peaceful living that this home offers. The stunning front porch with bead board, ceiling fan, and view which overlooks the sloping, expansive front yard with just the right amount of mature trees for shade and iced-tea sipping– while watching children playing, birds singing, or just enjoying the fresh air. Located just minutes from award-winning Lewisburg schools and I-269, this property offers easy access to Collierville, TN, Olive Branch, MS, and Memphis, TN, while still providing the privacy and charm of a tucked-away neighborhood. Step inside to discover an open, light-filled floor plan featuring: Double door entry to spacious foyer 5 spacious bedrooms + bonus (or 6th bedroom) with two sections 4 full bathrooms Soaring 12′ ceilings in the great room with ceiling fan and recessed lighting Stunning brick (to the ceiling) fireplace with cedar mantle Extensive shaker trim and crown molding throughout most of the main level Wood tread stairs with iron railing Just off the Foyer is the formal large Dining Room has upgraded lighting fixture Shaker trim Updated paint Walk in pantry separates the dining room and the Chef’s kitchen. The chef’s kitchen is designed to impress with: Plenty of Custom shaker cabinets (soft-close) Oversized granite island with seating Double ovens + electric cooktop + pot filler Herringbone subway tile backsplash Coffee bar area and abundant workspace Microwave in kitchen island The Breakfast room has upgraded light fixture, double windows and a door to the backyard patio and pool. It is ample in size and a favorite spot to sip coffee and watch the birds in the trees on the back of the lot. The luxury primary suite offers a true farmhouse, peaceful retreat: Spacious bedroom with a custom, shiplap accent wall Spa-like bath with soaking tub, frameless glass shower, and gold fixtures Dual split vanities with drawer stacks Large custom walk-in closet with built in wood shelves, cubbies This is not a typical, cramped landing with rooms in a semi-circle around a landing area. Rather, you will find the upstairs has generously sized bedrooms, multiple walk-in closets, and a versatile multi-purpose bonus space perfect for an office, gym, media room, or additional bedroom. The multi-purpose room has two sections that could be an awesome 6th bedroom with suite area. Step outside to your private backyard oasis: Covered patio with beadboard ceiling and outdoor TV setup Custom gunite pool with rock and plaster design from Hawaiian Pools in Collierville, TN. Water fountain + heated spa Tanning ledge with Ledge Loungers and cooler/table (lounge chairs and cooler table valued at $2500 alone) Robotic cleaner included Fenced yard designed to preserve views while securing pets Additional features include: Plantation shutters throughout Walk-in floored attic Double driveway 2/ 50 gal water heaters 2 Rheem HVAC units 3 car garage – garage opener and keypad This property offers the perfect blend of luxury, functionality, and location–a rare opportunity in one of DeSoto County’s most desirable communities.
Property Details
Price:
$768,000
MLS #:
4147749
Status:
Active
Beds:
6
Baths:
4
Address:
199 Louise Road
Type:
Single Family
Subtype:
Single Family Residence
Subdivision:
The Pines at Stonewall
City:
Byhalia
Listed Date:
Apr 30, 2026
State:
MS
Finished Sq Ft:
3,596
Total Sq Ft:
3,596
ZIP:
38611
Lot Size:
66,211 sqft / 1.52 acres (approx)
Year Built:
2022
See this Listing
Mortgage Calculator
Schools
School District:
Desoto CO Dist
Elementary School:
Lewisburg
Middle School:
Lewisburg Middle,Lewisburg
High School:
Lewisburg
Interior
Appliances
Electric Water Heater, Water Heater, Dishwasher, Disposal, Double Oven, Electric Cooktop, Exhaust Fan, Microwave, Range Hood, Stainless Steel Appliance(s)
Bathrooms
4 Full Bathrooms
Cooling
Ceiling Fan(s), Central Air, Electric
Fireplaces Total
1
Flooring
Carpet, Vinyl, Tile
Heating
Central, Electric
Laundry Features
Electric Dryer Hookup, Laundry Room, Main Level
Exterior
Architectural Style
Farmhouse
Construction Materials
Board & Batten Siding, Brick Veneer, Hardi Plank Type
Exterior Features
Rain Gutters, T V Connection / hookup
Other Structures
Garage(s)
Parking Features
Driveway, Garage Door Opener, Garage Faces Side, Concrete Drive
Roof
Shingle
Financial
Taxes
$3,850
Map
Community
- Address199 Louise Road Byhalia MS
- SubdivisionThe Pines at Stonewall
- CityByhalia
- CountyDeSoto
- Zip Code38611
Similar Listings Nearby
- 268 Bonnie Blue Cove
Olive Branch, MS$875,000
4.01 miles away
- 13654 Louise Cove
Byhalia, MS$765,000
1.09 miles away
- 11210 Vicki’S Lane
Olive Branch, MS$697,900
4.00 miles away
- 11282 Vickis Lane
Olive Branch, MS$685,000
4.01 miles away
- 13889 E Fairview Road
Byhalia, MS$664,500
1.20 miles away
- 1088 S Red Banks Road
Byhalia, MS$660,000
1.27 miles away
- 9904 Timber Cove
Olive Branch, MS$625,000
4.74 miles away
- 3328 Straw Bridge Road
Olive Branch, MS$599,500
4.67 miles away
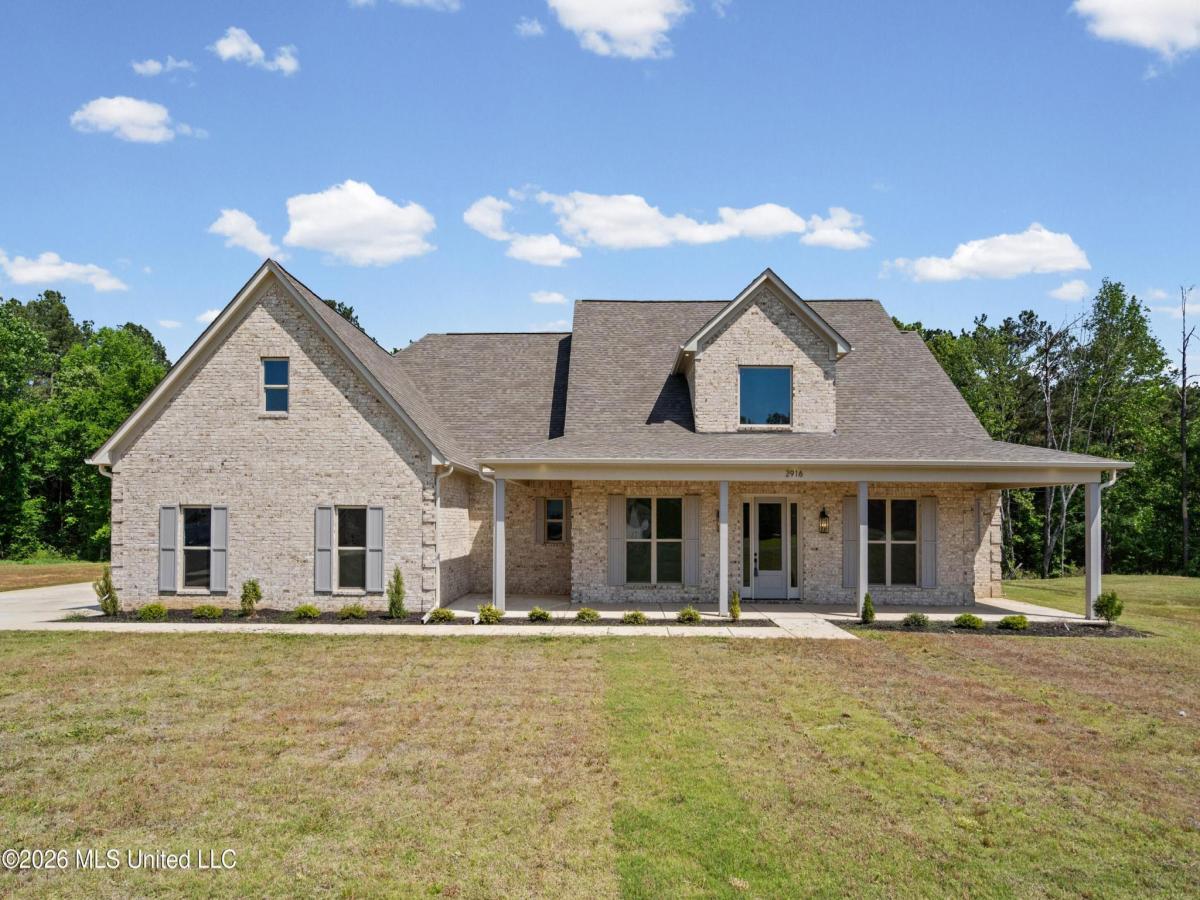
- 2916 Highwoods Drive
Byhalia, MS$599,000
2.80 miles away














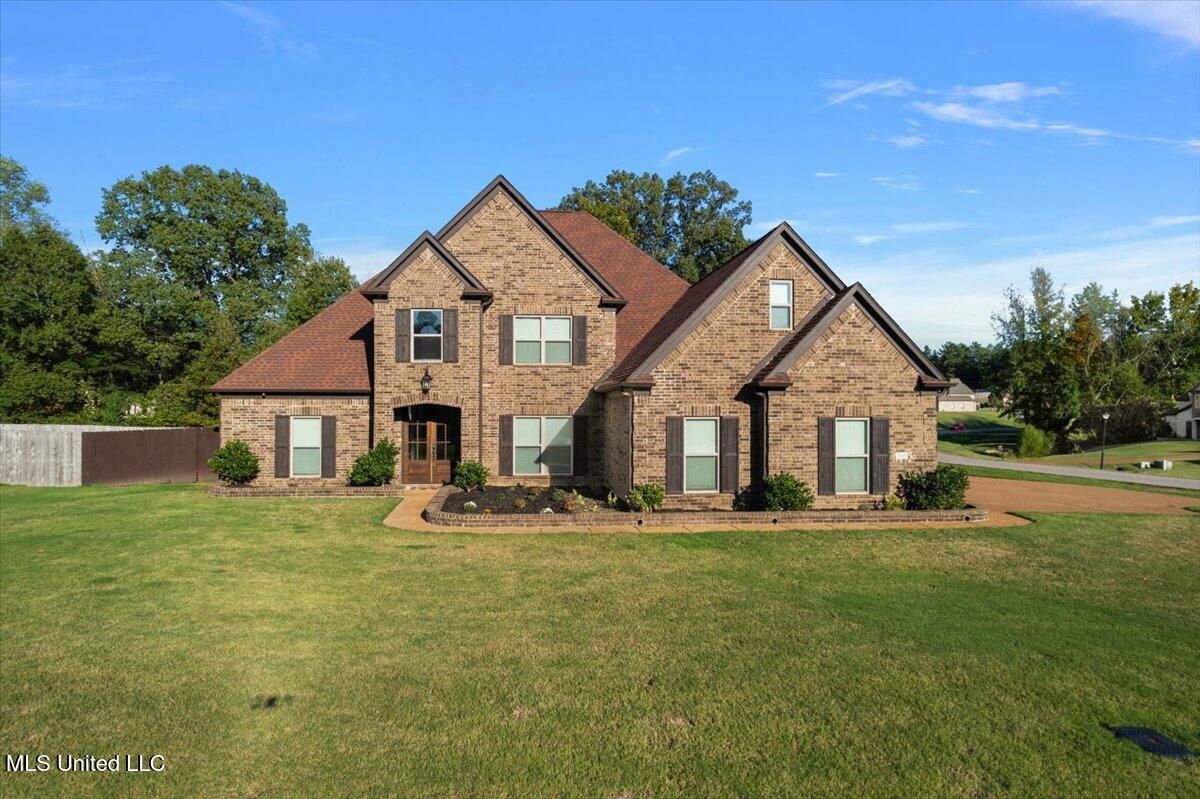





199 Louise Road
Byhalia, MS
LIGHTBOX-IMAGES