 (601) 906-4467
  houston@primoslandandhomes.com


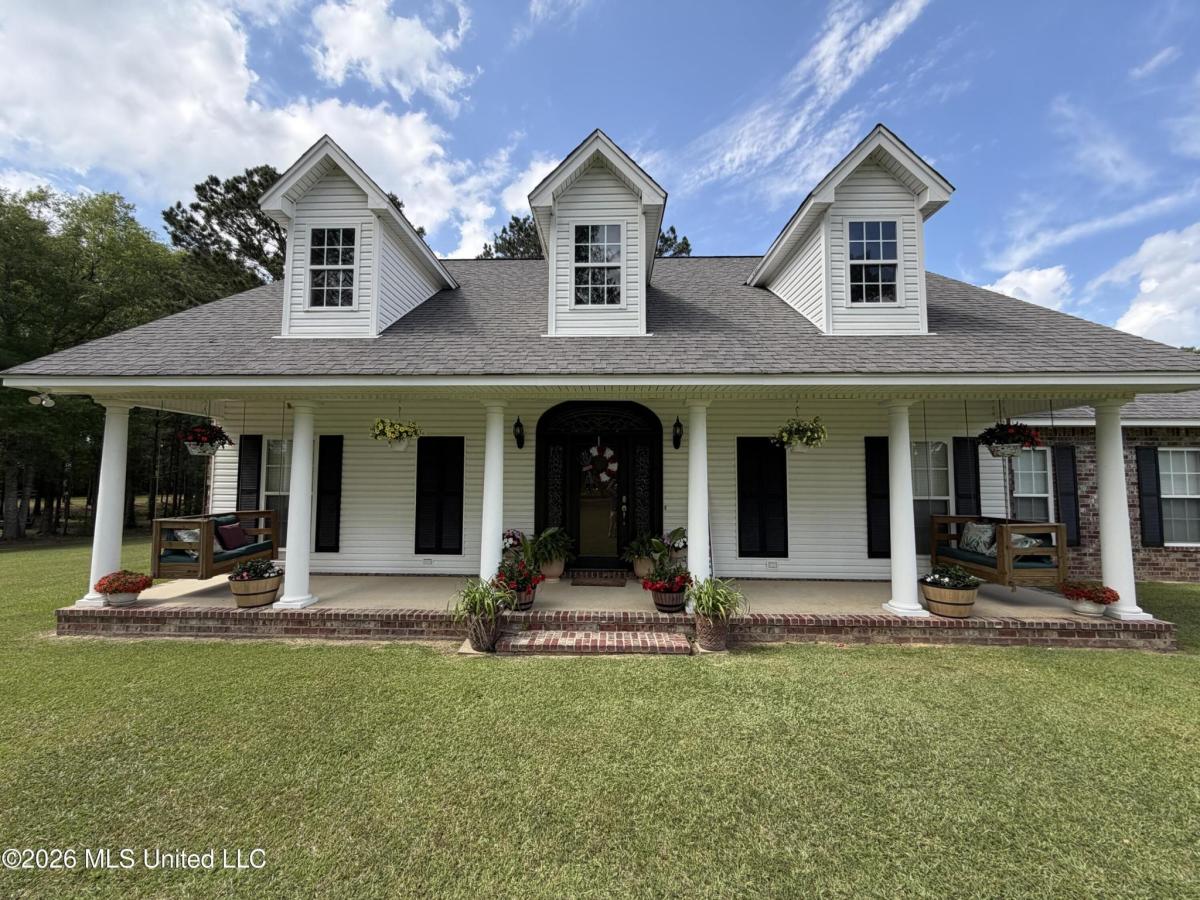


Tucked into two peaceful acres, this warm 3-bedroom, 2-bath home feels just like coming home. Immediately step in from the front door to find a light-filled interior with beautiful hardwood floors and a spacious living room with a classic brick fireplace tucked into the corner. All of this open to the dining area and kitchen- an ideal layout for weekend get-togethers or quiet evenings in. The kitchen has ample room from the cabinet and counter space to the five seater double top granite bar. The laundry room and two car garage (with an extra storage room) are both located just off of the kitchen. The secluded primary suite is a private retreat with its own en-suite bath. As you step in, a large privacy sash window and a relaxing garden tub welcome you into your private oasis. The ensuite also features dual sinks, a separate toiletry room for added privacy and a walk-in closet. The two other bedrooms are both roomy yet comfortable. A second full bath sits conveniently in between them. Back to the front of the home you’ll find a dedicated home office with custom built-ins overlooking a pleasant view of the front yard — an ideal spot for focused worked or casual relaxation time. If the need of a fourth bedroom and third bath arises, an additional attic space with plenty of ground and head room clearance is ready to be added with mainly just a few cosmetic modifications. Outside there’s room to roam and grow. A 30′ x 40′ insulated metal shop with electricity gives you plenty of storage and workspace. You’ll also find a covered patio just off the living room- the perfect space for your early morning coffee, evening grilling or for those warm, late summer nights that are coming up. Conveniently close to local amenities and West Lincoln School, this home offers relaxed country living without sacrificing everyday conveniences. Come see it — this property has a welcoming, lived-in feel that’s ready for your next chapter.
Property Details
Price:
$340,000
MLS #:
4147226
Status:
Pending
Beds:
3
Baths:
2
Address:
1410 W Lincoln Drive
Type:
Single Family
Subtype:
Single Family Residence
Subdivision:
West Lincoln
City:
Brookhaven
Listed Date:
Apr 24, 2026
State:
MS
Finished Sq Ft:
2,000
Total Sq Ft:
2,000
ZIP:
39601
Lot Size:
87,120 sqft / 2.00 acres (approx)
Year Built:
2007
See this Listing
Mortgage Calculator
Schools
School District:
Lincoln County
Elementary School:
West Lincoln Attendance
High School:
West Lincoln Attendance
Interior
Appliances
Electric Water Heater, Dishwasher, Electric Cooktop, Microwave, Refrigerator
Bathrooms
2 Full Bathrooms
Cooling
Ceiling Fan(s), Central Air, Electric
Fireplaces Total
1
Flooring
Wood
Heating
Central, Electric, Fireplace(s)
Laundry Features
Washer Hookup
Exterior
Architectural Style
Traditional
Construction Materials
Brick
Exterior Features
Other
Other Structures
Shed(s), Workshop
Parking Features
Driveway, Garage Faces Side, Paved, Paved Drive
Roof
Shingle
Financial
Taxes
$1,433
Map
Community
- Address1410 W Lincoln Drive Brookhaven MS
- SubdivisionWest Lincoln
- CityBrookhaven
- CountyLincoln
- Zip Code39601
Similar Listings Nearby
- 464 Felps Lane
Brookhaven, MS$315,000
2.59 miles away
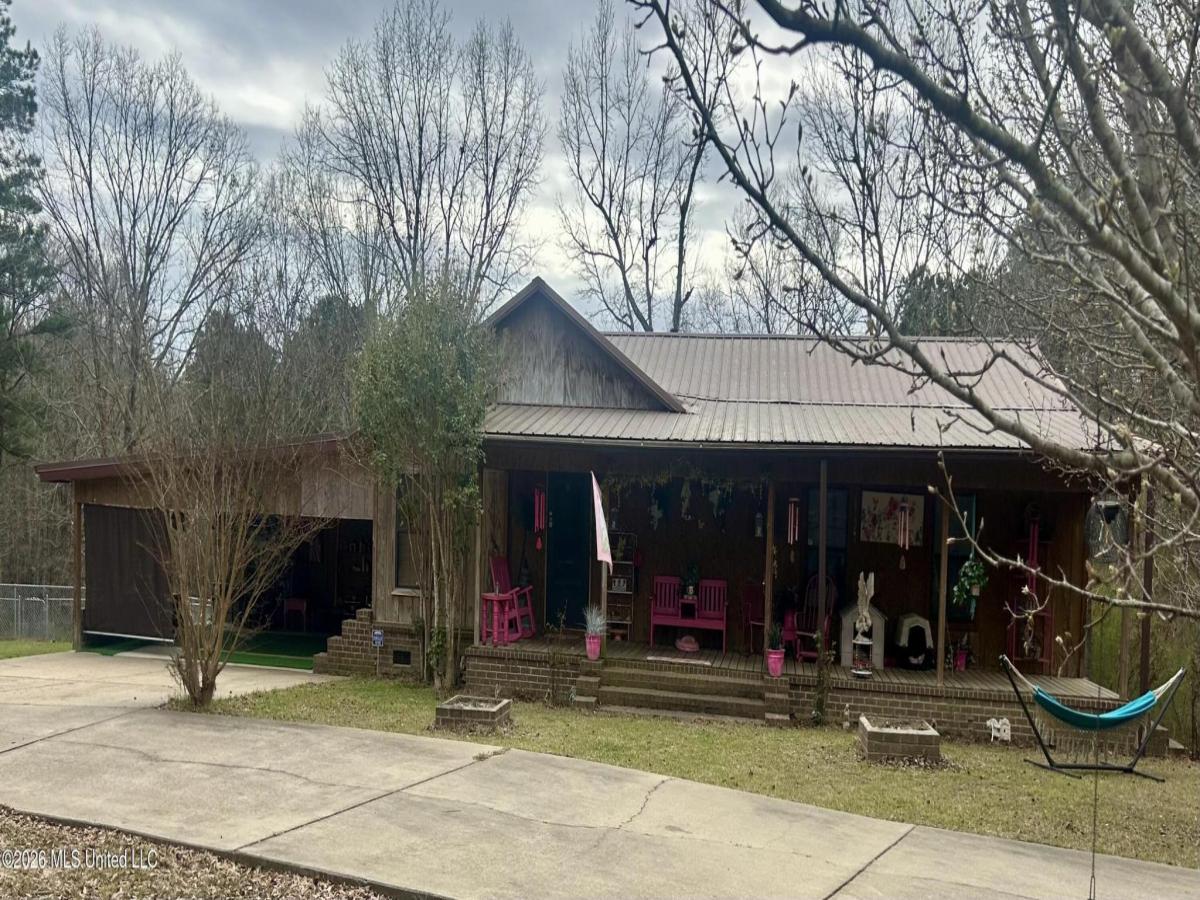



1410 W Lincoln Drive
Brookhaven, MS
LIGHTBOX-IMAGES