 (601) 906-4467
  houston@primoslandandhomes.com


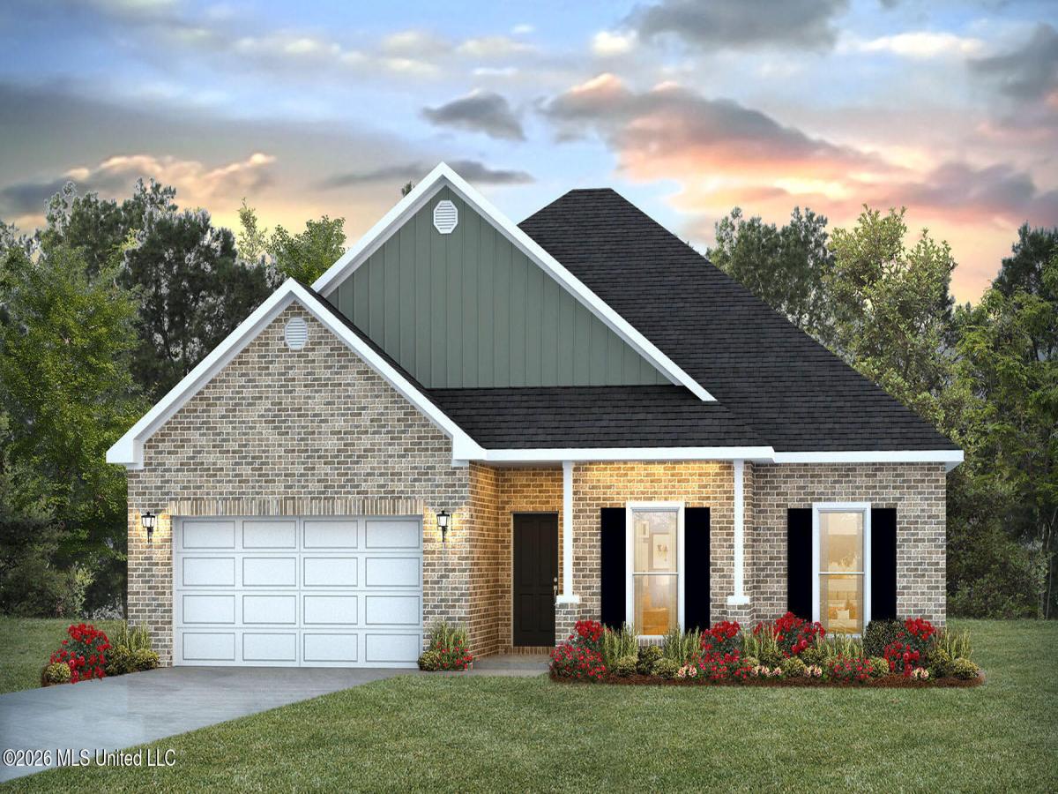


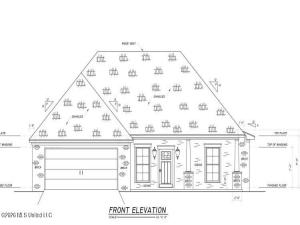
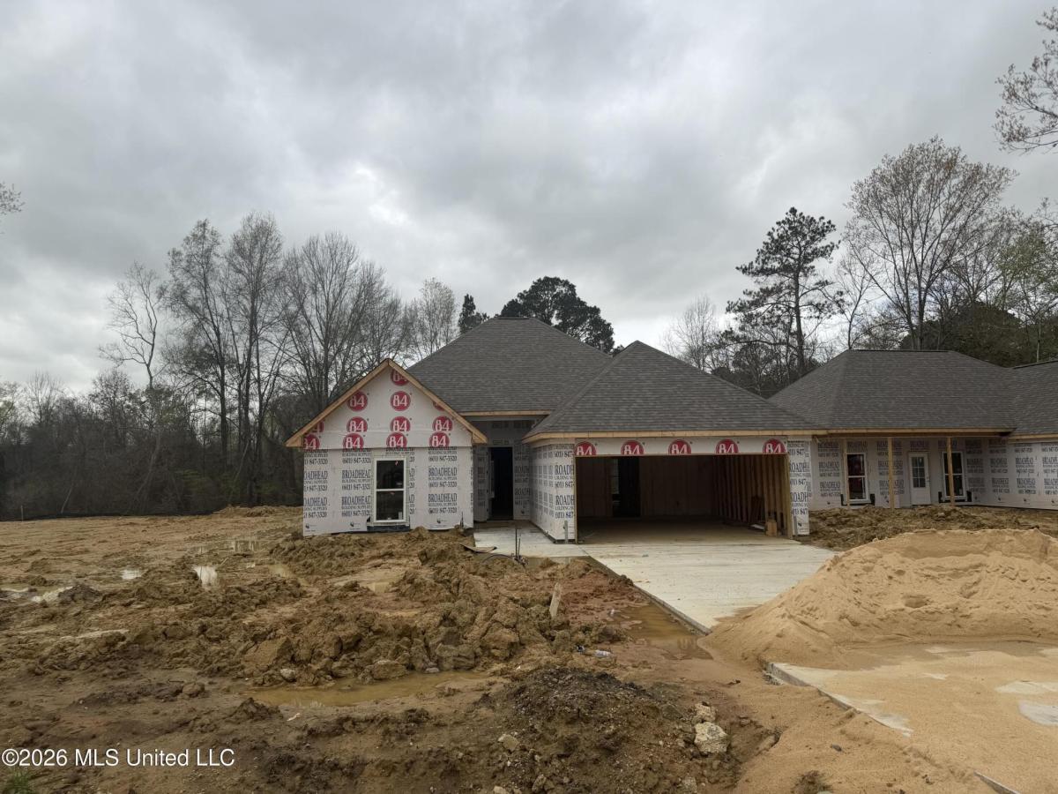
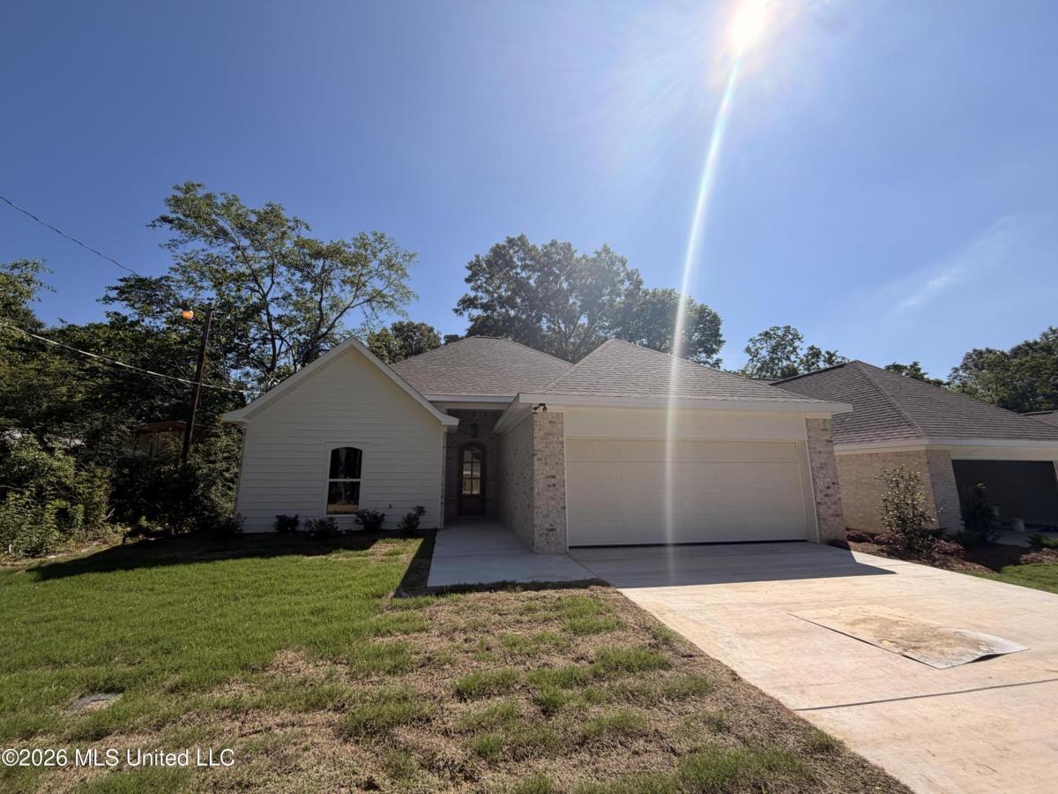
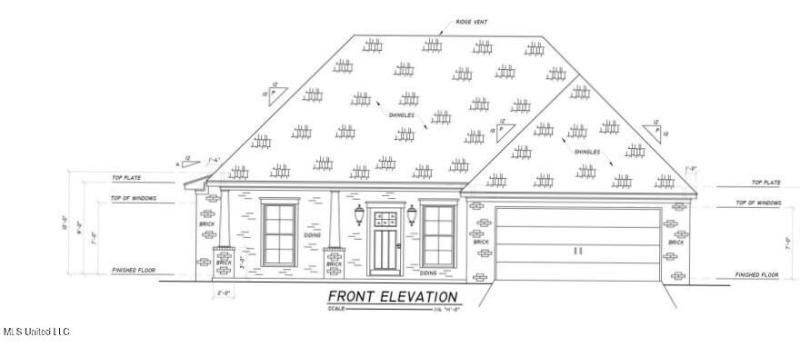
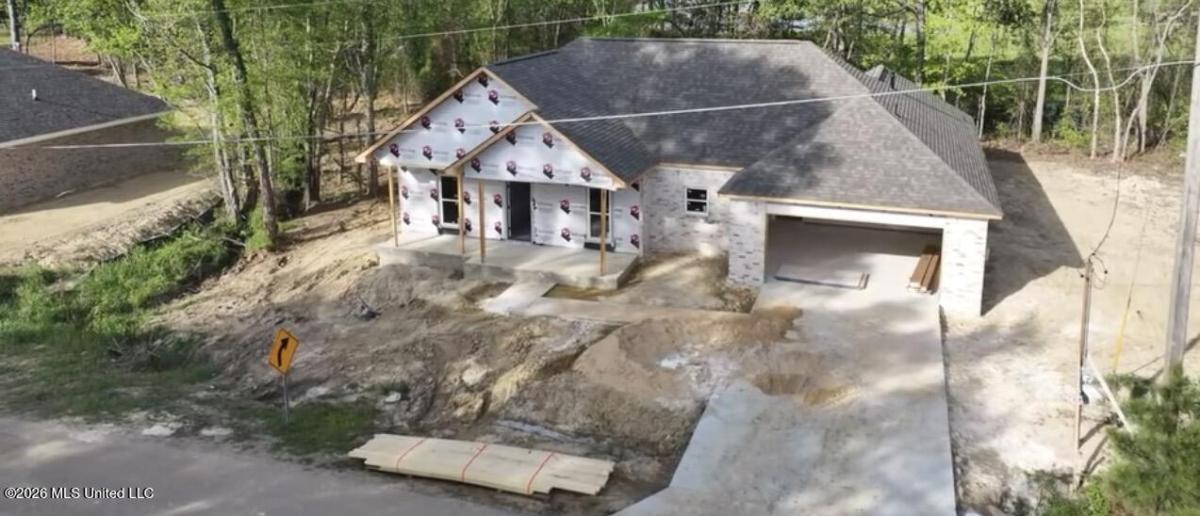
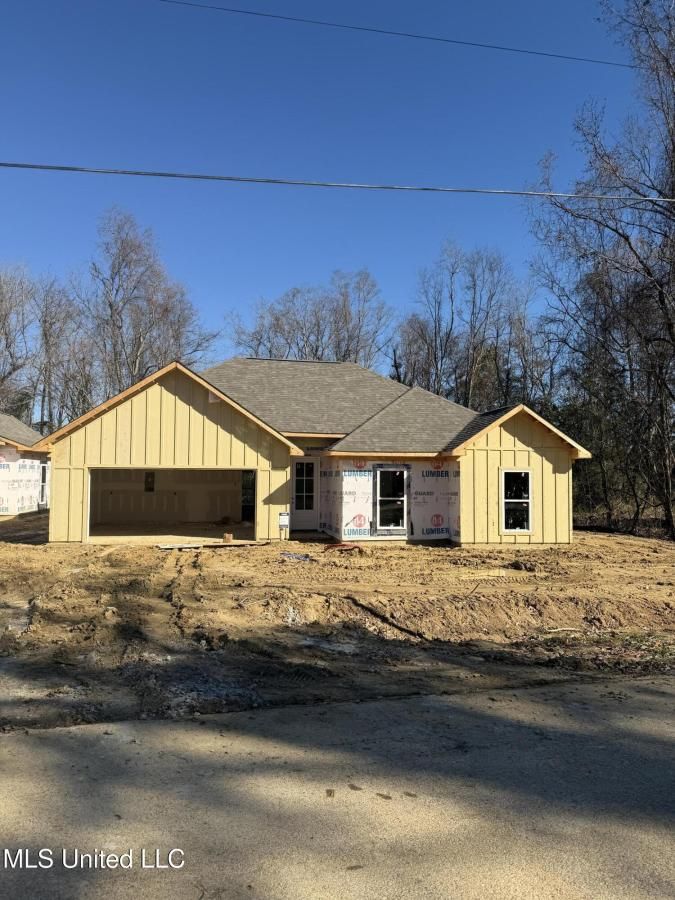
Welcome to Serenity Lake featuring ”The Holly” Floorplan Offering an Exceptional Living Experience Designed to Cater to Diverse Lifestyles. The Holly Floorplan Offers 4 Bedrooms and 2 Full Bathrooms. Home Features Include Spacious Foyer with Coat Closet, Inviting Living Room with Tray Ceiling and Gorgeous Natural Light, Dining Room Overlooking Private Backyard with Access to Covered Porch Area, Open Concept Kitchen with White Cabinets, Soft Close Drawers, Ample Countertop Space, Stainless Steel Appliances, Granite Countertops, Large Pantry, Kitchen Island with Stainless Steel Undermount Sink, Laundry Room, LVP Flooring with Carpet in Bedrooms and Closets. The Owner’s Suite Features Tray Ceilings, Ceiling Fan, Sizeable Walk-In Closet, En Suite Bathroom with Double Vanity, Granite Countertop, Separate Shower with Seating, Garden Tub and Water Closet with Linen Closet. D. R. Horton Homes are Equipped with Cutting- Edge Smart Home Technology. The 2 Car Garage Provides Access to the Attic with Tankless Water Heater. Serenity Lake Offers Easy Access to The Jackson-Medgar Wiley Evers International Airport, Interstate I-20, A Variety of Shopping, Restaurants and Entertainment Options. Our Model Home Welcomes Visitors 10:00am – 6:00pm on Monday – Saturday and 1:00pm – 6:00pm on Sunday. Serenity Lake Offers the Perfect Blend of Tranquility and Accessibility, Making It the Ideal Place to Call Home! Furniture Not Included.
Property Details
Price:
$349,900
MLS #:
4149558
Status:
Pending
Beds:
4
Baths:
2
Address:
201 Canvasback Trail
Type:
Single Family
Subtype:
Single Family Residence
Subdivision:
The Preserve
City:
Brandon
Listed Date:
May 15, 2026
State:
MS
Finished Sq Ft:
1,961
Total Sq Ft:
1,961
ZIP:
39047
Lot Size:
10,890 sqft / 0.25 acres (approx)
Year Built:
2025
See this Listing
Mortgage Calculator
Schools
School District:
Rankin CO Dist
Elementary School:
Pisgah,N/A
Middle School:
Pisgah,N/A
High School:
Pisgah
Interior
Appliances
Tankless Water Heater, Dishwasher, Disposal, Free- Standing Gas Oven, Gas Cooktop, Microwave, Refrigerator, Stainless Steel Appliance(s)
Bathrooms
2 Full Bathrooms
Cooling
Ceiling Fan(s), Central Air
Flooring
Carpet, Vinyl
Heating
Central
Laundry Features
Laundry Room
Exterior
Architectural Style
Traditional
Community Features
Near Entertainment
Construction Materials
Brick, Vinyl Siding
Exterior Features
Other
Parking Features
Concrete, Garage, Garage Door Opener, Concrete Drive
Roof
Shingle
Security Features
Smoke Detector(s)
Financial
HOA Includes
Other
Taxes
$300
Map
Community
- Address201 Canvasback Trail Brandon MS
- SubdivisionThe Preserve
- CityBrandon
- CountyRankin
- Zip Code39047
Similar Listings Nearby
- 227 Lizzy Lane
Brandon, MS$449,000
0.56 miles away
- 218 Lizzy Lane
Brandon, MS$444,500
0.54 miles away
- 110 Landry Drive
Brandon, MS$429,900
1.36 miles away
- 199 Lake Harbor Road
Brandon, MS$349,900
0.83 miles away
- 197 Lake Harbor Road
Brandon, MS$339,000
0.72 miles away
- 198 Lake Harbor Road
Brandon, MS$339,000
0.86 miles away
- 195 Lake Harbor Road
Brandon, MS$332,670
1.26 miles away
- 190 Lake Harbor Road
Brandon, MS$321,500
0.91 miles away
- 192 Lake Harbor Road
Brandon, MS$307,125
0.88 miles away
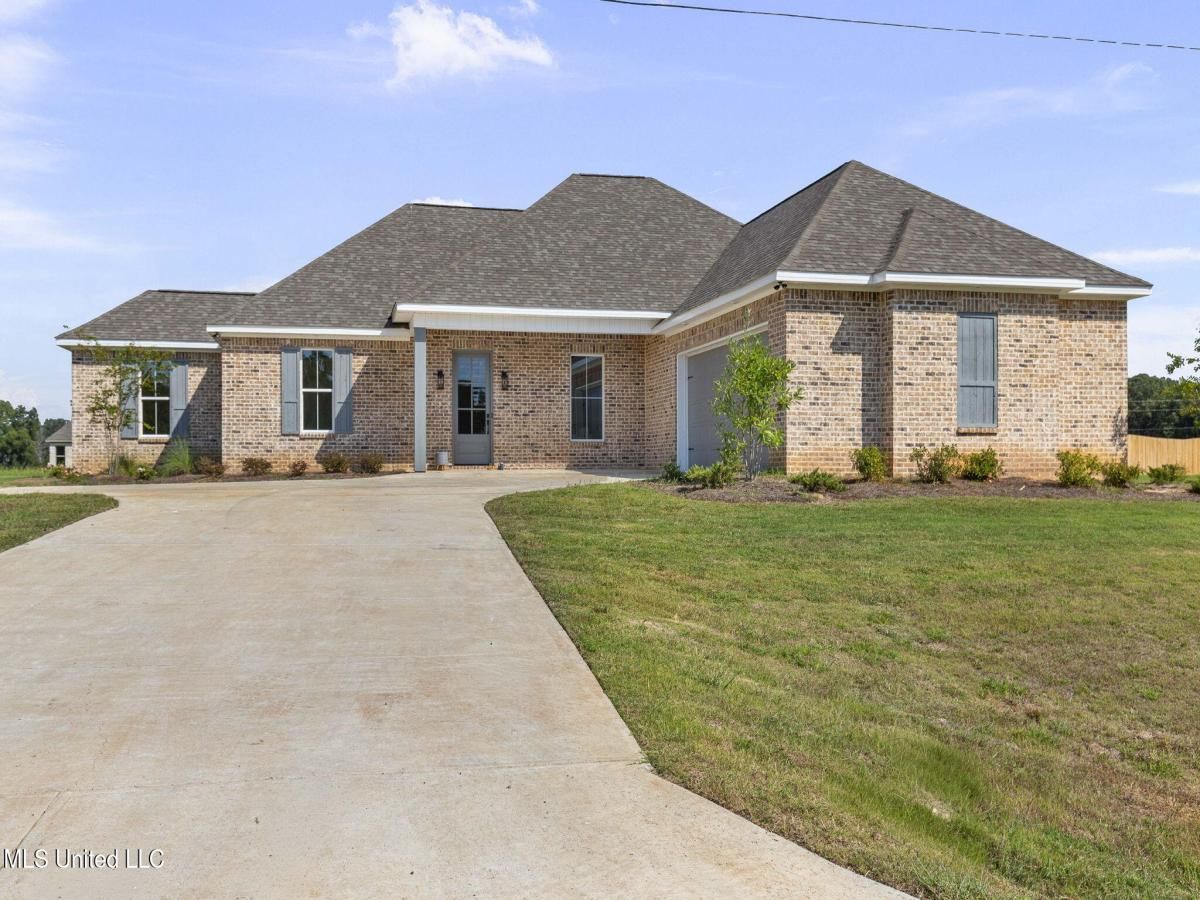


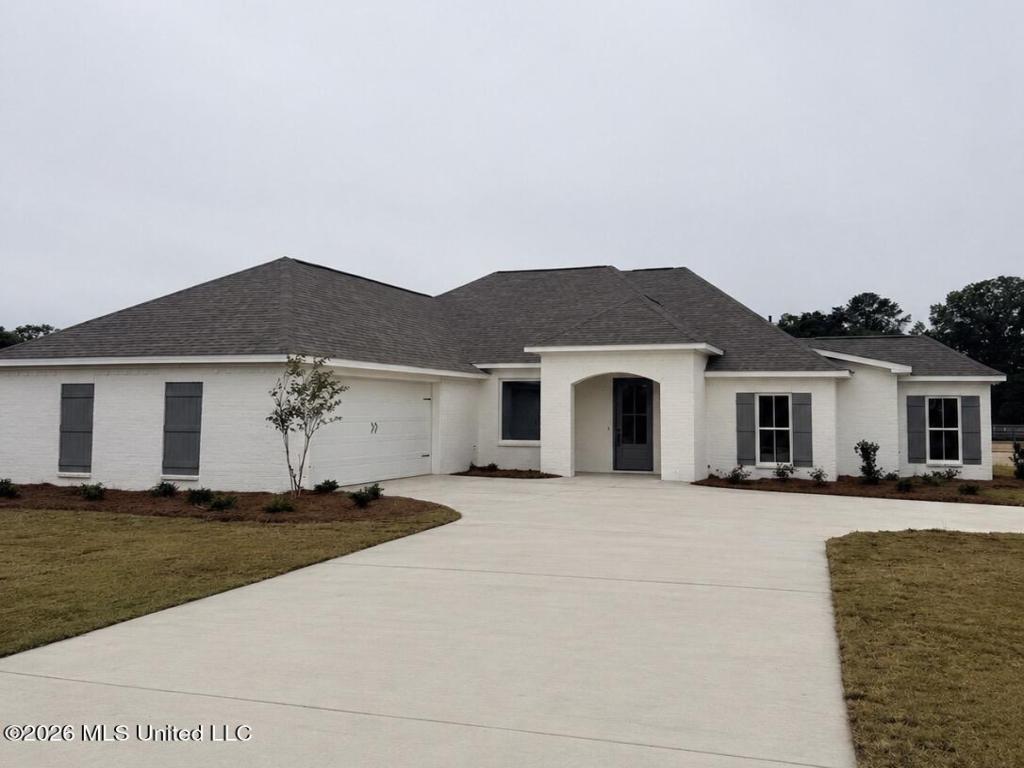


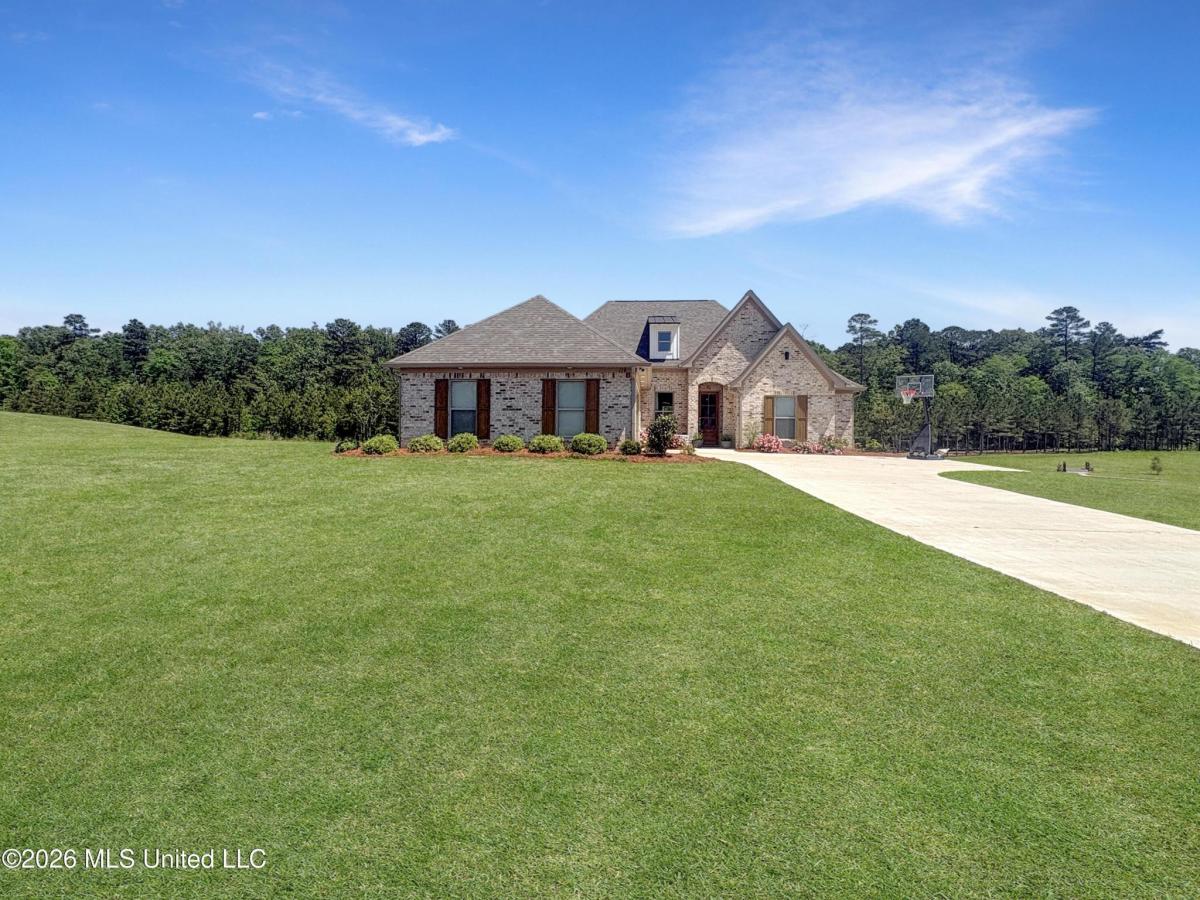













201 Canvasback Trail
Brandon, MS
LIGHTBOX-IMAGES