 (601) 906-4467
  houston@primoslandandhomes.com


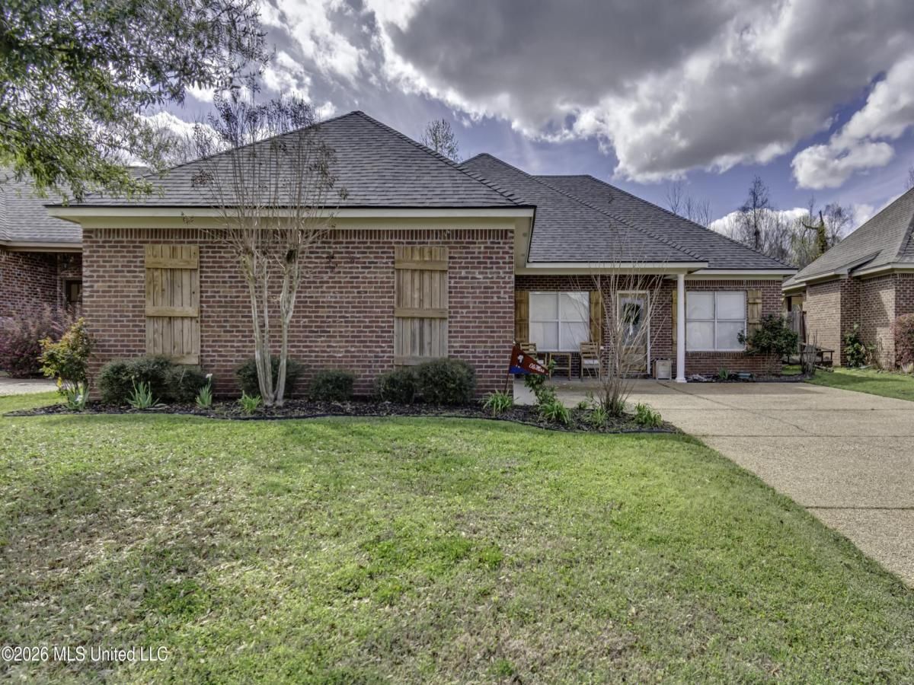


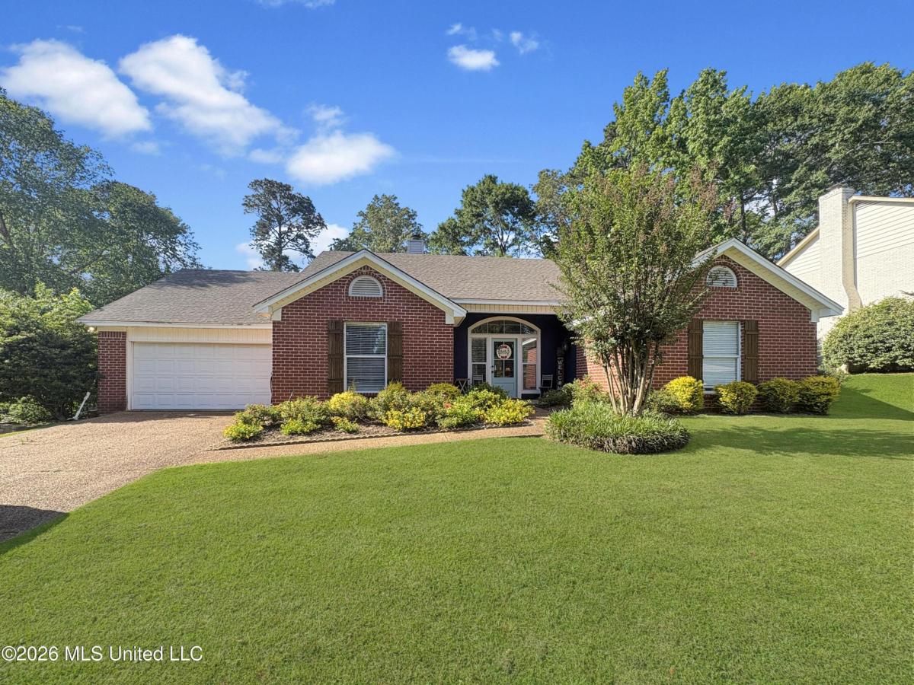
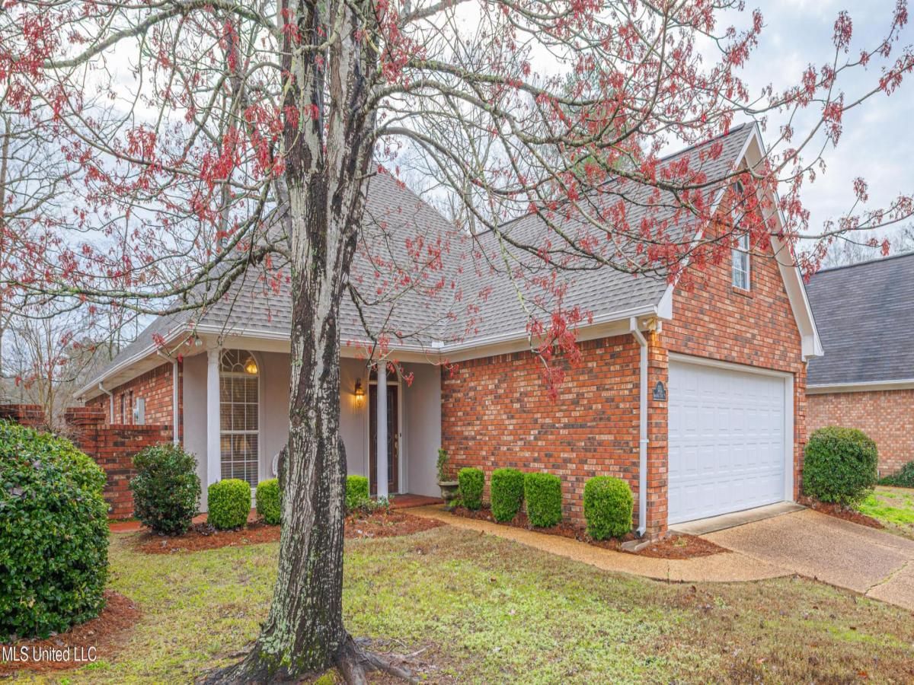
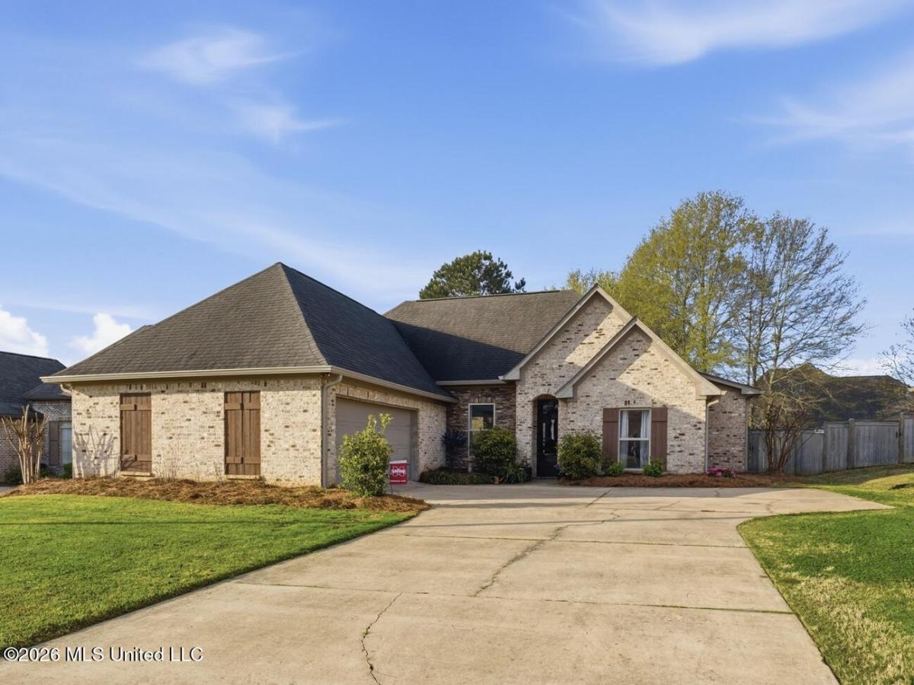
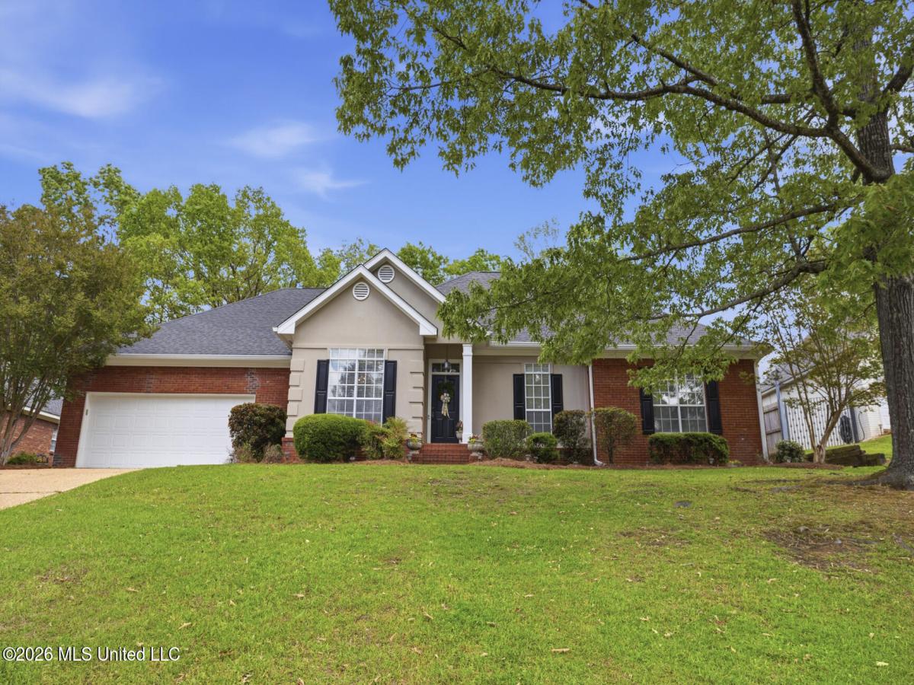
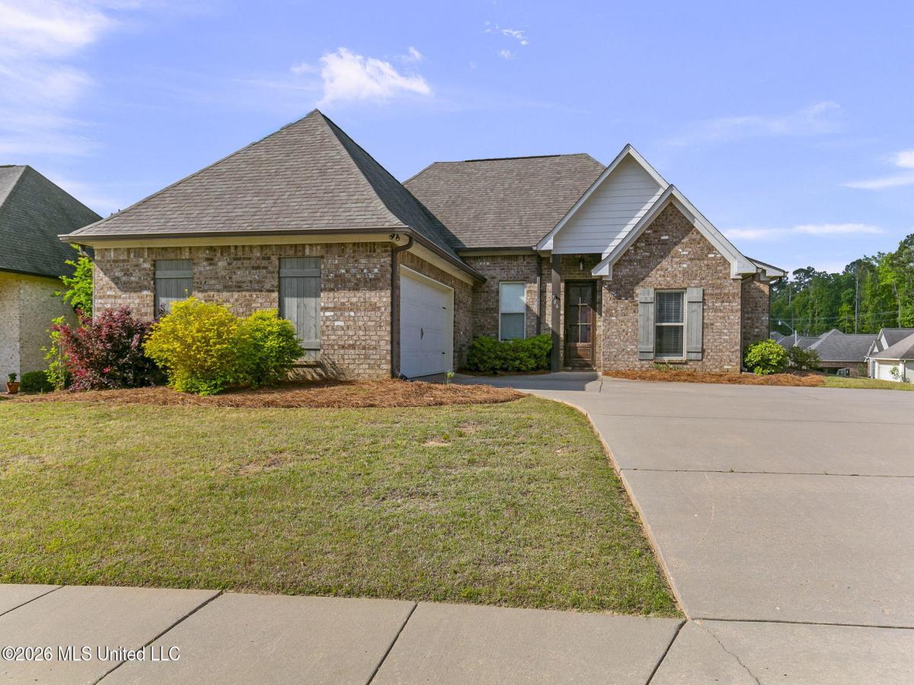
Eligible for a ZERO DOWN USDA Loan for qualified buyers – an incredible opportunity to own with little upfront cost. Welcome to this beautifully maintained, move-in ready home in Reservoir East. Offering three bedrooms and two baths in a thoughtfully designed split floor plan, this home provides both comfort and functionality. From the covered front porch, you’re welcomed into an inviting foyer that opens to a spacious living area with adjoining dining space. The layout offers a nice balance of openness while still giving each area its own sense of definition–ideal for both everyday living and entertaining. Luxury vinyl flooring runs throughout the home, creating a clean, cohesive look. The living room features a fireplace framed by windows that overlook the large, fenced backyard, which backs up to wooded space for added privacy. The kitchen is well-appointed with ample counter space, warm cabinetry, and a pantry, making it both practical and inviting. Just off the kitchen, you’ll find the laundry room and the primary suite. The primary bedroom is generously sized and easily accommodates a king-sized bed. The en-suite bath includes dual vanities, plenty of storage, and a spacious closet. On the opposite side of the home, two additional bedrooms share a full bath, offering a comfortable setup for guests or family members. The backyard provides plenty of space for outdoor gatherings, with a patio ready for grilling or relaxing. This home is priced competitively and ready for its next owner. Schedule your showing today.
Property Details
Price:
$259,900
MLS #:
4143196
Status:
Pending
Beds:
3
Baths:
2
Address:
918 Frisky Drive
Type:
Single Family
Subtype:
Single Family Residence
Subdivision:
Reservoir East
City:
Brandon
Listed Date:
Mar 21, 2026
State:
MS
Finished Sq Ft:
1,741
Total Sq Ft:
1,741
ZIP:
39047
Lot Size:
6,970 sqft / 0.16 acres (approx)
Year Built:
2007
See this Listing
Mortgage Calculator
Schools
School District:
Rankin CO Dist
Elementary School:
Oakdale,Northwest Rankin
Middle School:
Northwest,N/A
High School:
Northwest
Interior
Appliances
Gas Water Heater, Dishwasher, Disposal, Microwave, Oven, Range, Water Heater
Bathrooms
2 Full Bathrooms
Cooling
Ceiling Fan(s), Central Air
Fireplaces Total
1
Flooring
Ceramic Tile, Vinyl, Tile
Heating
Central
Exterior
Construction Materials
Brick, Vinyl Siding
Exterior Features
Private Yard, Uncovered Courtyard
Parking Features
Attached, Garage, Garage Door Opener
Roof
Asphalt
Security Features
Smoke Detector(s)
Financial
Taxes
$2,863
Map
Community
- Address918 Frisky Drive Brandon MS
- SubdivisionReservoir East
- CityBrandon
- CountyRankin
- Zip Code39047
Similar Listings Nearby
- 218 Cowan Creek Drive
Brandon, MS$336,000
3.85 miles away
- 551 Cliffview Drive
Brandon, MS$335,000
2.72 miles away
- 102 Fox Hollow Bend
Brandon, MS$335,000
1.77 miles away
- 113 Twin Oaks Drive
Brandon, MS$335,000
4.08 miles away
- 23 Carriage Court Place
Brandon, MS$334,900
4.87 miles away
- 113 Campfire Circle
Brandon, MS$330,000
4.40 miles away
- 716 Adair Street
Brandon, MS$328,000
1.26 miles away
- 420 Woodlands Circle
Brandon, MS$325,000
4.58 miles away
- 317 Hamilton Court
Brandon, MS$325,000
4.78 miles away
- 706 Adair Street
Brandon, MS$324,900
1.32 miles away



















918 Frisky Drive
Brandon, MS
LIGHTBOX-IMAGES