 (601) 906-4467
  houston@primoslandandhomes.com


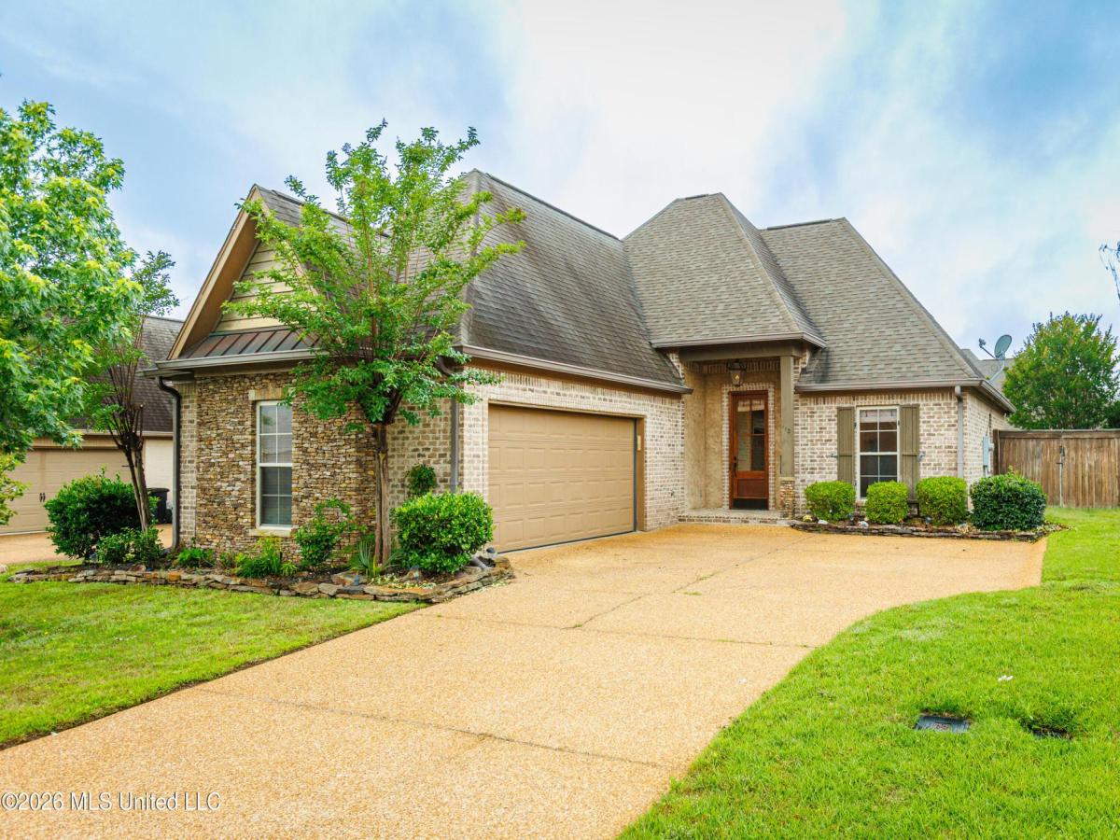


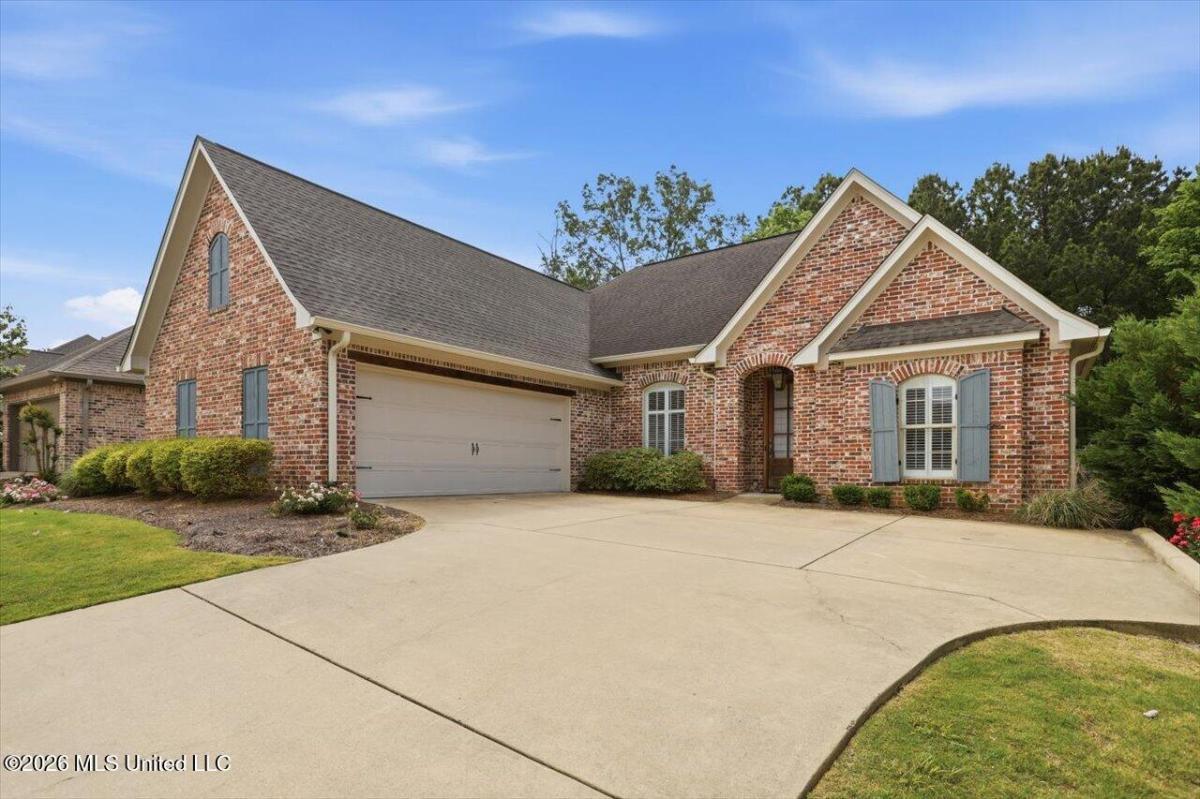
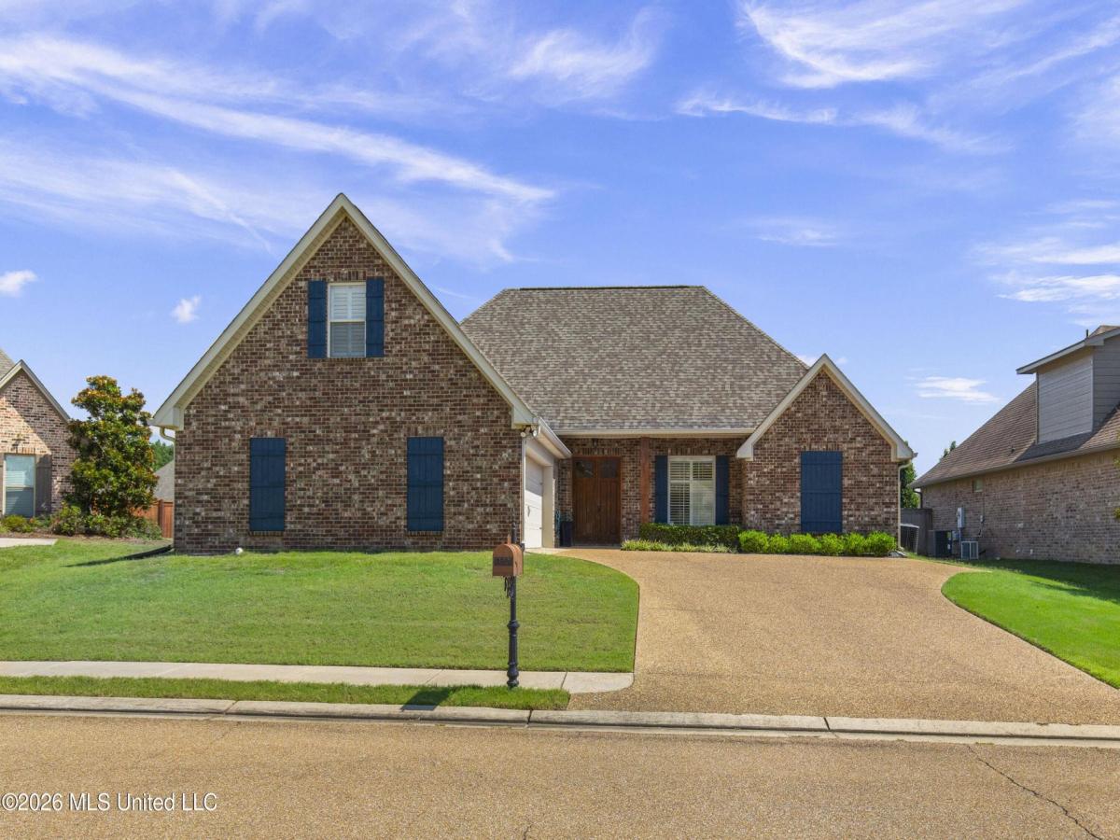
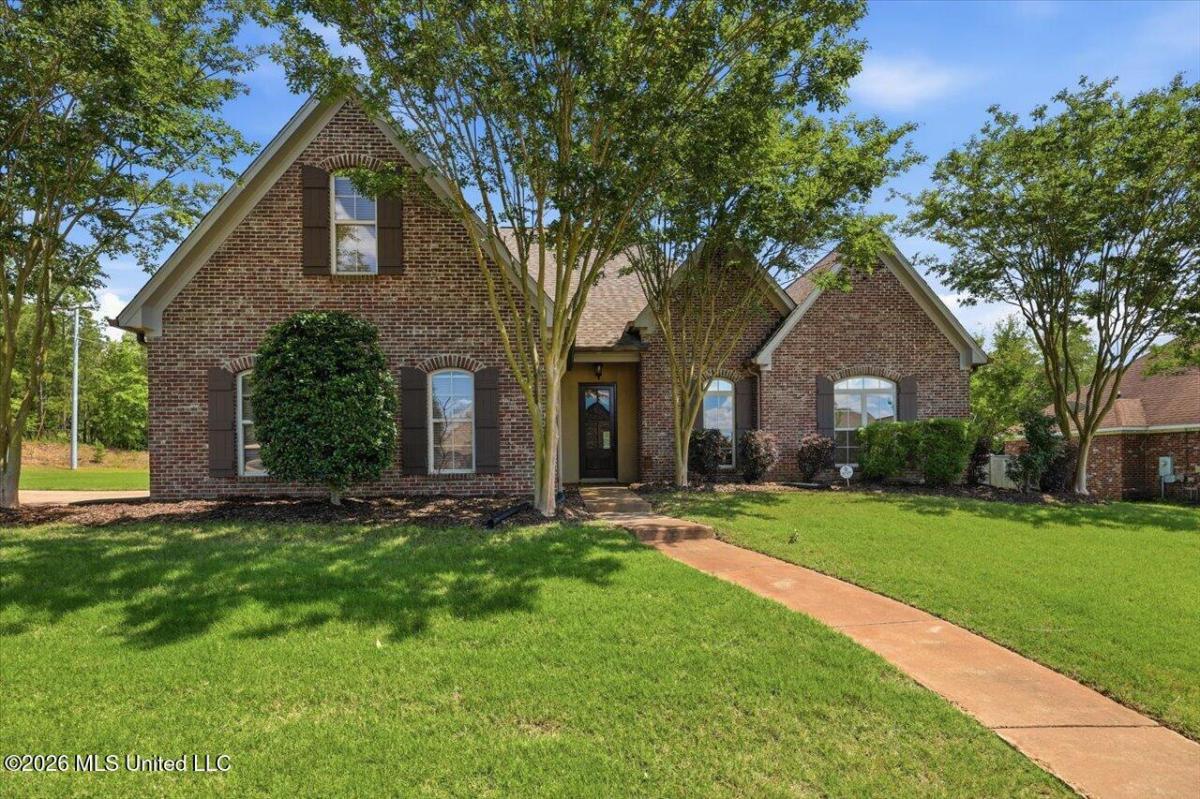
Beautifully maintained custom home in the desirable Gardens of Manship subdivision! This 3 bedroom, 2 bath split-plan home is full of warmth, character, and thoughtful design details throughout. From the rich heart pine floors to the stunning exposed brick accent archways and soaring ceilings, every space feels inviting and timeless. The spacious living area features a cozy fireplace and flows seamlessly into the kitchen and dining spaces, where exposed beams, custom cabinetry, and an office nook create both charm and functionality. One secondary bedroom includes a built-in desk area, perfect for a home office, study space, or hobby room. The oversized laundry room offers a sink, abundant storage, and connects to a practical mudroom area with built-ins just off the garage entrance. The private primary suite features tray ceilings, dual vanities, separate shower and soaking tub, plus excellent storage throughout. Step outside to enjoy the beautifully landscaped yard and private fenced backyard with an oversized patio ideal for relaxing or entertaining. Additional features include a tankless water heater, built-in garage workspace/storage area, and a location just minutes from shopping, restaurants, and entertainment. This one truly offers the perfect blend of comfort, character, storage, and convenience.
Property Details
Price:
$314,900
MLS #:
4148708
Status:
Pending
Beds:
3
Baths:
2
Address:
112 Amethyst Lane
Type:
Single Family
Subtype:
Single Family Residence
Subdivision:
Gardens Of Manship
City:
Brandon
Listed Date:
May 8, 2026
State:
MS
Finished Sq Ft:
1,767
Total Sq Ft:
1,767
ZIP:
39047
Lot Size:
7,405 sqft / 0.17 acres (approx)
Year Built:
2011
See this Listing
Mortgage Calculator
Schools
School District:
Rankin CO Dist
Elementary School:
Highland Bluff Elm,N/A
Middle School:
Northwest Rankin Middle,N/A
High School:
Northwest Rankin
Interior
Appliances
Tankless Water Heater, Dishwasher, Disposal, Gas Cooktop, Microwave
Bathrooms
2 Full Bathrooms
Cooling
Ceiling Fan(s), Central Air
Fireplaces Total
1
Flooring
Carpet, Tile, Wood
Heating
Central, Fireplace(s), Natural Gas
Laundry Features
In Hall, Laundry Room, Sink
Exterior
Community Features
Clubhouse, Pool
Construction Materials
Brick
Exterior Features
None
Parking Features
Attached, Garage, Garage Door Opener, Garage Faces Side
Parking Spots
2
Roof
Shingle
Security Features
Security System
Financial
HOA Fee
$185
HOA Frequency
Semi-Annually
HOA Includes
Accounting/Legal, Maintenance Grounds
Taxes
$1,412
Map
Community
- Address112 Amethyst Lane Brandon MS
- SubdivisionGardens Of Manship
- CityBrandon
- CountyRankin
- Zip Code39047
Similar Listings Nearby
- 1125 Old Court Crossing
Flowood, MS$409,000
3.05 miles away
- 203 Oakville Circle
Brandon, MS$409,000
1.91 miles away
- 429 Providence Drive
Brandon, MS$409,000
4.92 miles away
- 601 S Coral Lane
Pearl, MS$407,900
4.93 miles away
- 440 Glendale Place
Brandon, MS$405,900
0.94 miles away
- 501 Asbury Lane Drive
Brandon, MS$399,900
4.12 miles away
- 718 Highland Place
Brandon, MS$399,900
0.95 miles away
- 320 Oakville Circle
Brandon, MS$399,700
1.93 miles away
- 670 Hidden Hills Crossing
Brandon, MS$399,000
1.08 miles away
- 550 Springhill Crossing
Brandon, MS$399,000
1.03 miles away



















112 Amethyst Lane
Brandon, MS
LIGHTBOX-IMAGES