 (601) 906-4467
  houston@primoslandandhomes.com


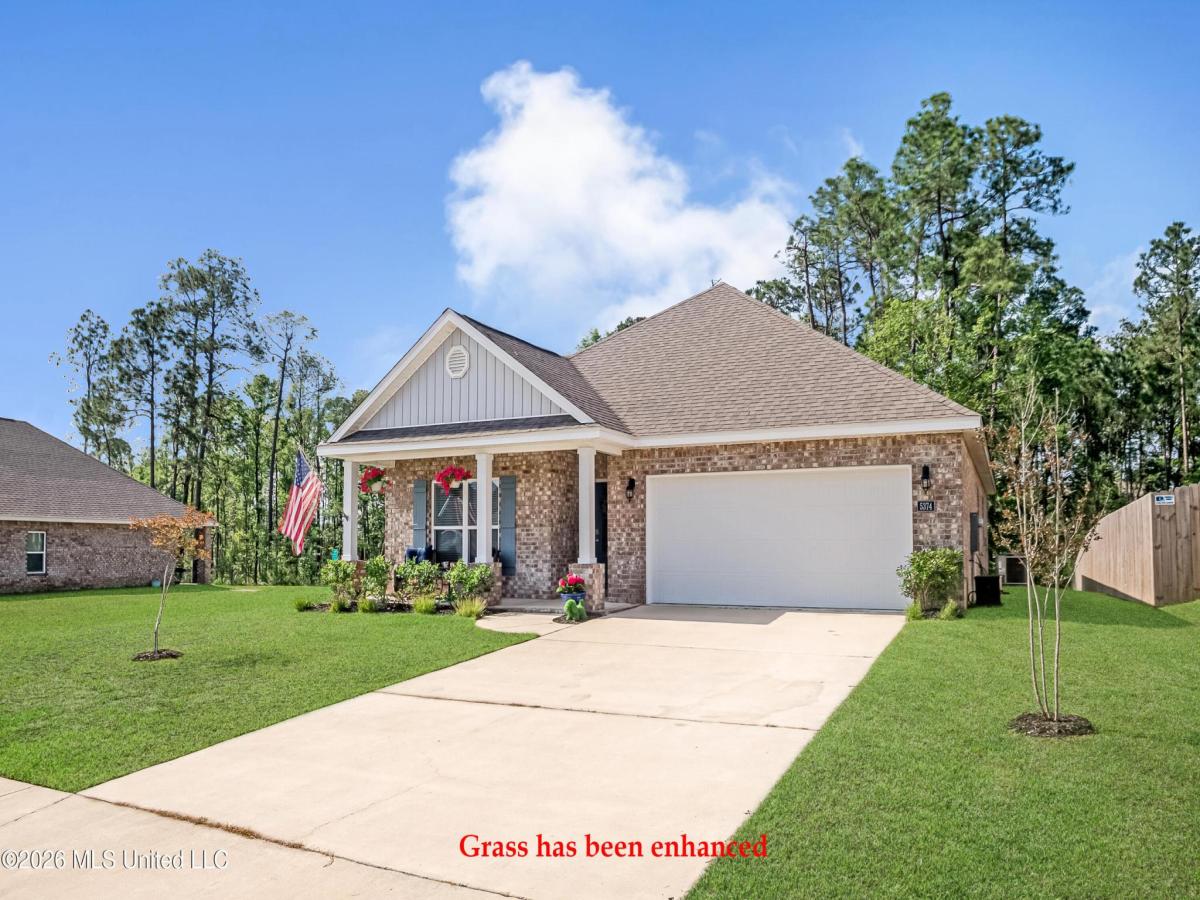


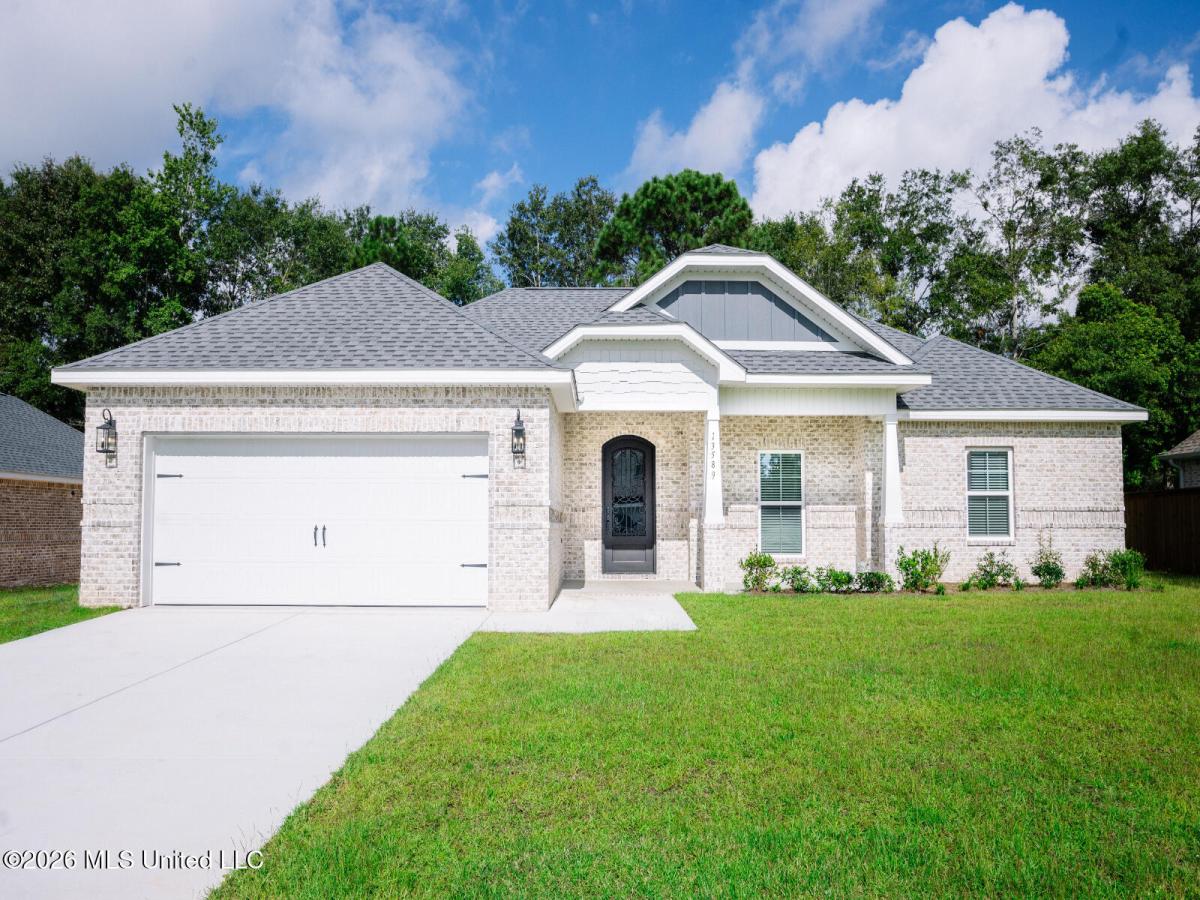
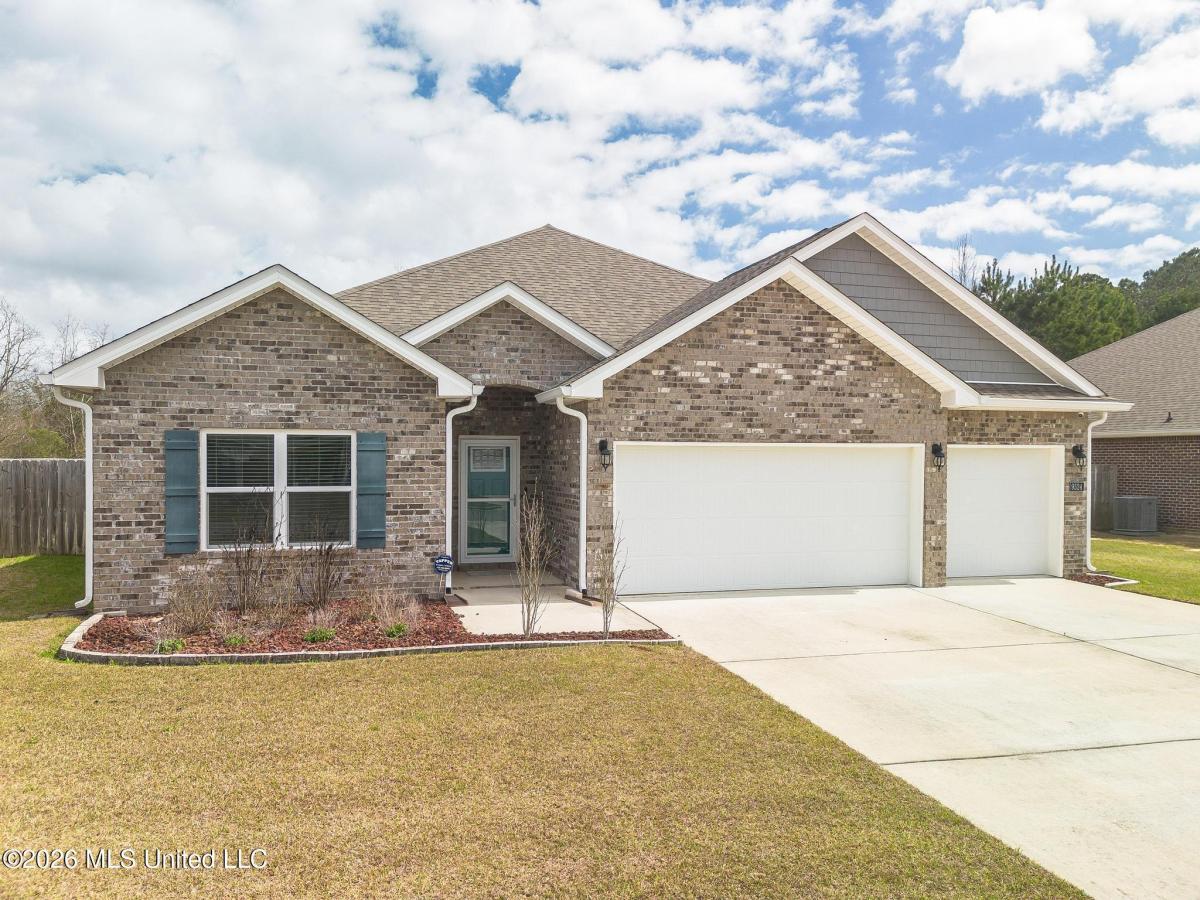
Welcome to this inviting home, where comfort meets thoughtful upgrades. A charming front patio and welcoming entry set the tone as you step inside to a bright, open-concept layout connecting the kitchen, living, and dining areas–perfect for both everyday living and entertaining.The ceilings throughout the home are 9 ft with the living room having a height of 11 ft., and the primary bedroom ceiling is at 10 ft. The kitchen is equipped with upgraded appliances offering extra convenience and storage. The range has a double oven with the lower oven having an air fryer function. Just off the main living space, the laundry room comes complete with a washer and dryer, making move-in a breeze. There is a bonus GE 15.7 cubic ft. chest freezer in the garage This home features four spacious bedrooms and two full baths, including a private primary suite designed for relaxation. Enjoy a spa-like experience with a soaking tub, separate walk-in shower, and a large walk-in closet. Out back, the yard provides privacy and room to enjoy outdoor living, whether you’re hosting gatherings, gardening, or simply relaxing. Fire-pit included! This home comes with a one-year buyer’s warranty in addition to the builder warranty in effect for 7 more years. With its functional layout, included extras, and welcoming feel, this home is ready for its next owner to move right in and make it their own. Schools for all grades K-12 are within walking distance.
Property Details
Price:
$300,000
MLS #:
4147698
Status:
Active
Beds:
4
Baths:
2
Address:
5374 Leeds Lane
Type:
Single Family
Subtype:
Single Family Residence
Subdivision:
The Highlands
City:
Biloxi
Listed Date:
Apr 29, 2026
State:
MS
Finished Sq Ft:
1,835
Total Sq Ft:
1,835
ZIP:
39532
Lot Size:
8,276 sqft / 0.19 acres (approx)
Year Built:
2023
See this Listing
Mortgage Calculator
Schools
School District:
Harrison CO Dist
Elementary School:
Creekbend
Middle School:
Creekbend
High School:
D’Iberville
Interior
Appliances
Water Heater, Dishwasher, Disposal, Dryer, Electric Water Heater, Free- Standing Electric Range, Freezer, Microwave, Refrigerator, Washer
Bathrooms
2 Full Bathrooms
Cooling
Central Air
Flooring
Carpet, Vinyl
Heating
Central
Laundry Features
Electric Dryer Hookup, Laundry Room
Exterior
Architectural Style
Traditional
Construction Materials
Brick Veneer, Vinyl Siding
Exterior Features
Fire Pit, T V Connection / hookup
Parking Features
Enclosed, Garage Door Opener, Garage Faces Front, Concrete Drive
Parking Spots
4
Roof
Shingle
Security Features
Smoke Detector(s)
Financial
HOA Fee
$200
HOA Frequency
Annually
HOA Includes
Management
Taxes
$2,043
Map
Community
- Address5374 Leeds Lane Biloxi MS
- SubdivisionThe Highlands
- CityBiloxi
- CountyHarrison
- Zip Code39532
Similar Listings Nearby
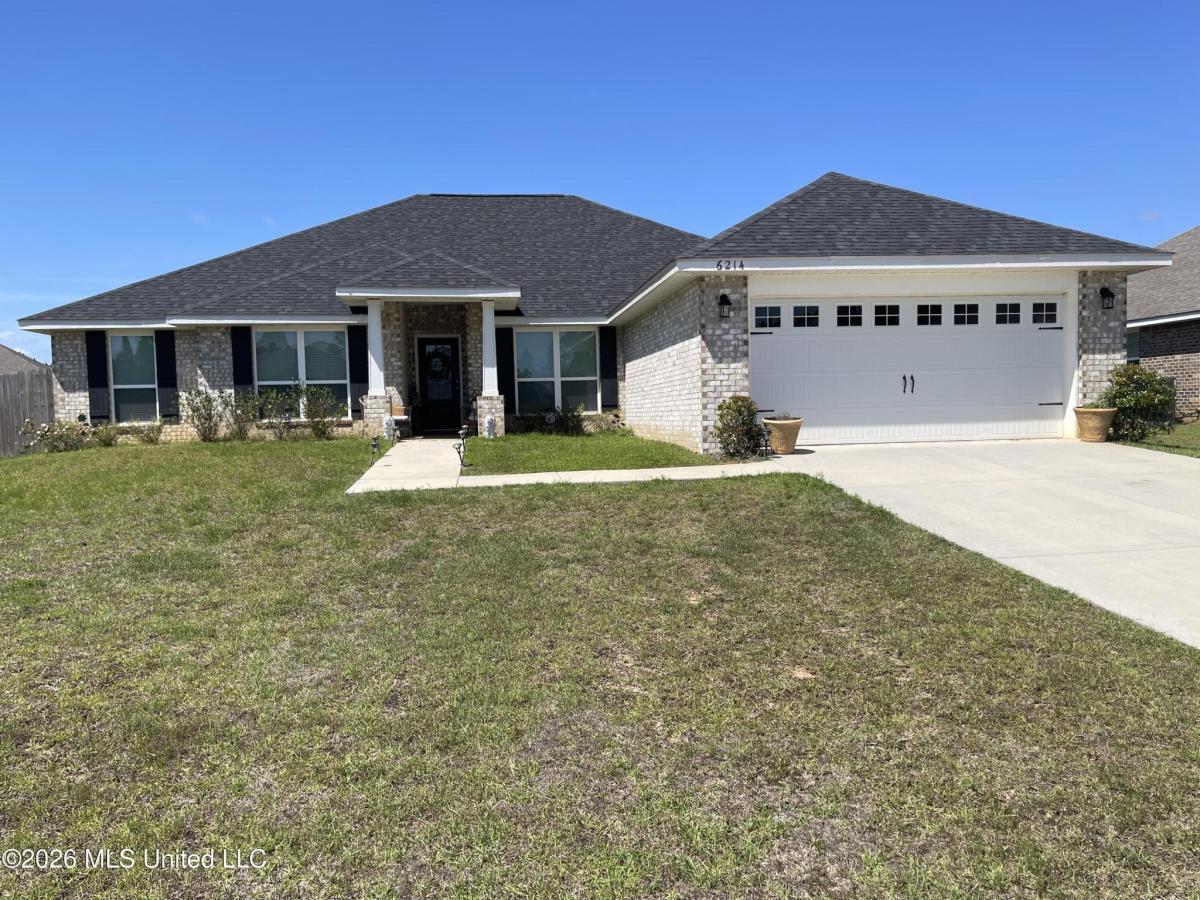
- 6214 Saphire Lane
Biloxi, MS$390,000
2.43 miles away
- 13244 River Bluff Drive
D’Iberville, MS$385,000
3.43 miles away
- 13601 Winterberry Drive
Biloxi, MS$384,500
3.14 miles away
- 13645 Mayberry Court
Biloxi, MS$380,990
3.30 miles away
- 17264 Coventry Estates Boulevard
D’Iberville, MS$379,900
0.89 miles away
- 15002 E Shadow Creek Drive
Biloxi, MS$378,900
2.66 miles away
- 13646 Mayberry Court
Biloxi, MS$376,990
3.39 miles away
- 9524 Mallette Drive
Biloxi, MS$375,000
4.81 miles away
- 13640 Mayberry Court
Biloxi, MS$374,990
3.27 miles away
- 13641 Mayberry Court
Biloxi, MS$374,990
3.40 miles away





















5374 Leeds Lane
Biloxi, MS
LIGHTBOX-IMAGES